Welcome home to one level living in this charming 4 sided brick ranch located in the walkable highly sought after HEART of Chamblee. SEXTON WOODS is the perfect neighborhood for city proximity and residential enjoyment. Walk the greenway to downtown Chamblee. The new City Hall hosts many public events such as Taste of Chamblee. Walk to nearby restaurants such as The Alden, Bad Daddy's and Fudo. This gem is located directly on Keswick Dr., in the center of Sexton Woods and just down the street from Keswick Park- The Park is wonderful offering pickleball/tennis, children's playground, soccer fields and so much more! Did we mention that Chamblee High School is Dekalb County's Magnet School? Both the High School and Chamblee Middle School are walkable from this home. AND we haven't even talked about the home! Can't wait for you to see the PICTURES. Enter the home's entrance foyer and discover a large airy living room with hardwood floors and a beautiful wall of windows bringing in lots of sunlight to the home. Adjacent is the dining room with ample space for formal table and buffet. And next is a bright white kitchen with skylight and windows looking out over the cheerful backyard. Family room located at the back of the home looks out to the entertaining patio space. Family room has fireplace and built in bookshelves and lovely Herringbone LVT flooring that has been recently upgraded. There is an electric doggy door in the family room that comes with two sensors for your best friends exercise and enjoyment. Three spacious bedrooms are all located on one level living. There is a full hall bath and a private en-suite in master with a large shower. And there is more- this home has a daylight basement with both interior and exterior entry. Great space for home gym, home office or kids rec room. The basement also has tons of storage space available. Our 3 bedroom, 2 bath brick ranch home oozes curb appeal and is located on .4 acre lot with beautiful dogwood trees, azaleas and perennials. This level, fenced lot has stately mature trees in the rear yard and the back is fenced. The backyard features a large attractive, shaded patio/ deck area that affords wonderful space for outdoor living. There have been many upgrades added over the last 1-3 years- new kitchen disposal, new solid wood panel doors throughout creating reduced noise levels. New ROOF and Skylight less than ONE year old. Bedrooms and Family Room have new sleek 4" Plantation Shutters. City of Chamblee offers free trash pickup, curb service, dedicated police department and low taxes!! Wonderful opportunity awaits you!
Closed
$630,000
3679 Keswick Dr, Atlanta, GA 30341
3beds
1,659sqft
Single Family Residence, Residential
Built in 1956
0.4 Acres Lot
$691,000 Zestimate®
$380/sqft
$2,887 Estimated rent
Home value
$691,000
$650,000 - $739,000
$2,887/mo
Zestimate® history
Owner options
List your home for rent
$2,887/mo
Rent Zestimate®
Find your next renter with Zillow Rental Manager. Plus, with online applications, you can quickly screen prospective tenants – for free.
$2,887/mo
Rent Zestimate®
Refinance and save
$4,176/mo
Est. payment
Refinancing to a lower rate could help reduce your monthly payments and save thousands over the life of the loan.
$4,176/mo
Est. payment
Explore your selling options
Work with a Zillow partner agent
Leverage their expertise and Zillow's premium Showcase listings to get your home seen by more buyers.
Get startedList with your own agent
Get your home in front of millions of buyers by listing it on Zillow.
Learn how to do itSell it yourself
Take full control of how buyers see your home on Zillow by listing For Sale by Owner (FSBO).
List your homeWhat's special
Large showerSoccer fieldsHome officeGreat spaceHome gymBright white kitchenElectric doggy door
Zillow last checked:
Listing updated:
Listed by:
CHERI BUECHLER,
PCR Holdings, LLC.
Bought with:
WYTANA THOMAS, 296017
HomeSmart
Source: FMLS GA,MLS#: 7326214
Facts & features
Interior
Bedrooms & bathrooms
- Bedrooms: 3
- Bathrooms: 2
- Full bathrooms: 2
- Main level bathrooms: 2
- Main level bedrooms: 3
Rooms
- Room types: Basement, Exercise Room, Game Room
Primary bedroom
- Features: Master on Main
- Level: Master on Main
Bedroom
- Features: Master on Main
Primary bathroom
- Features: Shower Only
Dining room
- Features: Open Concept, Separate Dining Room
Kitchen
- Features: Breakfast Bar, Cabinets White, Kitchen Island, Laminate Counters, View to Family Room, Wine Rack
Heating
- Forced Air
Cooling
- Ceiling Fan(s), Central Air
Appliances
- Included: Dishwasher, Disposal, Gas Cooktop, Refrigerator
- Laundry: In Hall, Main Level
Features
- Bookcases, Crown Molding, Entrance Foyer
- Flooring: Carpet, Hardwood, Laminate
- Windows: Plantation Shutters, Skylight(s)
- Basement: Daylight,Exterior Entry,Finished,Interior Entry,Partial,Walk-Out Access
- Number of fireplaces: 1
- Fireplace features: Family Room
- Common walls with other units/homes: No Common Walls
Interior area
- Total structure area: 1,659
- Total interior livable area: 1,659 sqft
Property
Parking
- Total spaces: 1
- Parking features: Carport, Covered, Driveway, Kitchen Level, Level Driveway, Parking Pad
- Carport spaces: 1
- Has uncovered spaces: Yes
Accessibility
- Accessibility features: None
Features
- Levels: One
- Stories: 1
- Patio & porch: Deck, Patio, Rear Porch
- Exterior features: Garden, Permeable Paving, Private Yard
- Pool features: None
- Spa features: None
- Fencing: Back Yard,Fenced
- Has view: Yes
- View description: Other
- Waterfront features: None
- Body of water: None
Lot
- Size: 0.4 Acres
- Dimensions: 122 x 80
- Features: Back Yard, Front Yard, Landscaped, Level
Details
- Additional structures: None
- Parcel number: 18 307 09 008
- Other equipment: None
- Horse amenities: None
Construction
Type & style
- Home type: SingleFamily
- Architectural style: Ranch
- Property subtype: Single Family Residence, Residential
Materials
- Brick 4 Sides
- Foundation: None
- Roof: Composition,Shingle
Condition
- Resale
- New construction: No
- Year built: 1956
Utilities & green energy
- Electric: 110 Volts, 220 Volts
- Sewer: Public Sewer
- Water: Public
- Utilities for property: Cable Available, Electricity Available, Natural Gas Available, Sewer Available, Water Available
Green energy
- Energy efficient items: None
- Energy generation: None
Community & HOA
Community
- Features: Near Public Transport, Near Schools, Near Shopping, Near Trails/Greenway, Park, Pickleball, Playground, Public Transportation, Street Lights, Tennis Court(s)
- Security: Smoke Detector(s)
- Subdivision: Sexton Woods
HOA
- Has HOA: No
Location
- Region: Atlanta
Financial & listing details
- Price per square foot: $380/sqft
- Tax assessed value: $616,800
- Annual tax amount: $3,864
- Date on market: 1/18/2024
- Cumulative days on market: 2 days
- Electric utility on property: Yes
- Road surface type: Asphalt
Price history
| Date | Event | Price |
|---|---|---|
| 2/9/2024 | Sold | $630,000+8.8%$380/sqft |
Source:  FMLS GA #7326214 Report a problem FMLS GA #7326214 Report a problem | ||
| 1/21/2024 | Pending sale | $579,000$349/sqft |
Source: FMLS GA #7326214 Report a problem | ||
| 1/18/2024 | Listed for sale | $579,000$349/sqft |
Source: FMLS GA #7326214 Report a problem | ||
Public tax history
| Year | Property taxes | Tax assessment |
|---|---|---|
| 2025 | $11,250 +113.2% | $246,720 +38.9% |
| 2024 | $5,278 +18.9% | $177,640 +5.6% |
| 2023 | $4,438 +14.9% | $168,200 +32.1% |
| 2022 | $3,864 +4.4% | $127,280 +1.5% |
| 2021 | $3,700 +10% | $125,400 +12.5% |
| 2020 | $3,364 -5.1% | $111,480 -3.2% |
| 2019 | $3,543 +0.4% | $115,200 +4% |
| 2018 | $3,528 -11.5% | $110,760 -2.6% |
| 2017 | $3,987 -21.6% | $113,760 +1.1% |
| 2016 | $5,088 | $112,520 +8.5% |
| 2014 | $5,088 | $103,720 +13.7% |
| 2013 | -- | $91,200 -3.8% |
| 2012 | -- | $94,840 -16.1% |
| 2011 | -- | $113,040 |
| 2010 | $5,225 +3.7% | $113,040 |
| 2009 | $5,040 +3.3% | $113,040 |
| 2008 | $4,878 +11.2% | $113,040 +12.2% |
| 2007 | $4,386 | $100,760 |
| 2006 | $4,386 +5% | $100,760 +4.7% |
| 2005 | $4,176 +15% | $96,280 +12.3% |
| 2004 | $3,633 | $85,720 |
| 2003 | $3,633 +5.6% | $85,720 +3.6% |
| 2002 | $3,440 +14.7% | $82,720 +10.9% |
| 2001 | $2,999 | $74,560 |
Find assessor info on the county website
Neighborhood: 30341
Nearby homes
- $498,8003 bd1 ba1.3k sqft3671 Keswick Dr, Atlanta, GA 30341Off Market
- $921,4005 bd4 ba3.8k sqft3901 Donaldson Dr, Chamblee, GA 30341Off Market
- $745,0003 bd2 ba2.6k sqft3909 Donaldson Dr, Atlanta, GA 30341Off Market
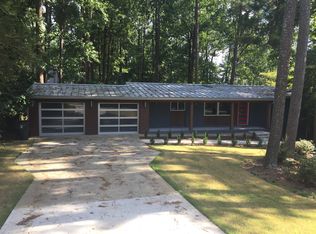
- $1,364,1005 bd4 ba3.3k sqft3682 Teal Rd, Chamblee, GA 30341Off Market
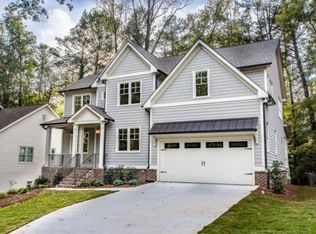
- $640,8003 bd2 ba1.3k sqft3665 Keswick Dr, Chamblee, GA 30341Off Market
- $1,249,4005 bd4 ba3.3k sqft3678 Keswick Drive, Chamblee, GA 30341Off Market
- $1,335,4003 bd2 ba1.3k sqft3688 Teal Rd, Atlanta, GA 30341Off Market
- $1,575,0003 bd2 ba3.9k sqft3676 Teal Rd, Chamblee, GA 30341Sold
Nearby schools
GreatSchools rating
- 9/10Montgomery Elementary SchoolGrades: PK-5Distance: 1.3 mi
- 7/10Chamblee Middle SchoolGrades: 6-8Distance: 0.2 mi
- 7/10Chamblee Charter High SchoolGrades: 9-12Distance: 0.3 mi
Schools provided by the listing agent
- Elementary: Montgomery
- Middle: Chamblee
- High: Chamblee Charter
Source: FMLS GA. This data may not be complete. We recommend contacting the local school district to confirm school assignments for this home.
Get a cash offer in 3 minutes
Find out how much your home could sell for in as little as 3 minutes with a no-obligation cash offer.
Estimated market value
$691,000
Get a cash offer in 3 minutes
Find out how much your home could sell for in as little as 3 minutes with a no-obligation cash offer.
Estimated market value
$691,000
- Georgia
- Dekalb County
- Chamblee
- 30341
- 3679 Keswick Dr
