Skip main navigation
Sold
  • Price Unknown

    3679 Norwich Ln, Frisco, TX 75033

    5beds
    4,563sqft
    Single Family Residence
    Built in 2007
    0.27 Acres Lot
    $1,190,200 Zestimate®
    $--/sqft
    $5,861 Estimated rent

    Home value

    $1,190,200

    $1.12M - $1.26M

    $5,861/mo

    Zestimate® history
    Loading
    Loading...

    Owner options

    List your home for rent

    $5,861/mo

    Rent Zestimate®

    Find your next renter with Zillow Rental Manager. Plus, with online applications, you can quickly screen prospective tenants – for free.

    Learn more

    $5,861/mo

    Rent Zestimate®

    Refinance and save

    $800/mo

    Est. payment

    Refinancing to a lower rate could help reduce your monthly payments and save thousands over the life of the loan.

    See today's rates

    $800/mo

    Est. payment

    Explore your selling options

    Work with a Zillow partner agent

    Leverage their expertise and Zillow's premium Showcase listings to get your home seen by more buyers.

    Get started

    List with your own agent

    Get your home in front of millions of buyers by listing it on Zillow.

    Learn how to do it

    Sell it yourself

    Take full control of how buyers see your home on Zillow by listing For Sale by Owner (FSBO).

    List your home

    What's special

    Sparkling pool and spaCozy fireplaceOutdoor kitchenPrivate retreatBuilt-in grillWood floorsFormal dining room
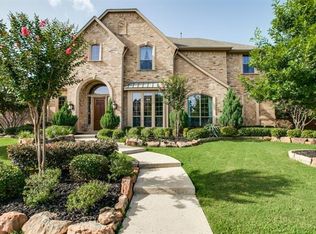
    MAJOR PRICE IMPROVEMENT PLUS $20K TOWARD BUYERS CLOSING COSTS OR 2-1 BUYDOWN, RATE CLOSE TO 4.99% FIRST YEAR...This beautifully designed home is move-in ready with over $250,000 in recent updates in renovations. Enjoy 5-bedrooms, 4-baths, Pool-Spa, and 3 car garage, located in Shaddock Creek Estates with award-winning Frisco schools, offers luxury, comfort, and ample space in every corner. Entertain with ease in the expansive open-concept living area with soaring ceilings, wood floors, and a cozy fireplace. The gourmet kitchen is a chef’s dream, complete with a large island, quartz and granite counters, built-in 6 burner gas cooktop, double ovens, oversized walk-in pantry, and an abundance of cabinetry. A formal dining room and private study with tall ceilings complete the main level. Downstairs, the spacious primary suite features a fully updated spa-like ensuite with a frameless glass shower, oversized jetted tub, dual vanities, and a massive walk-in closet. A secondary bedroom on the main floor also includes its own ensuite—perfect for guests or multi-generational living. Upstairs, you'll find a large game room, dedicated media room, and three additional bedrooms—all with walk-in closets. Step outside to your own private retreat featuring a sparkling pool and spa, plus a fully equipped outdoor kitchen under a large covered patio complete with a built-in grill, fridge, TV and fireplace. It’s the ultimate space for year-round entertaining. Additional highlights include a 3-car garage and thoughtfully designed storage throughout. Many updates including kitchen, roof, interior paint, HVAC, tankless hot water heater...all within the past 3 years. This home checks every box! Come experience it for yourself!

    Zillow last checked:

    Listing updated:

    Listed by:

    Lori Ward 0420930,

    Keller Williams Realty DPR 972-732-6000,

    Chris Gohlke 0600040 972-877-7177,

    Keller Williams Realty DPR

    Bought with:

    Christie Cannon

    Keller Williams Frisco Stars

    Source: NTREIS,MLS#: 20912612

    Facts & features

    Interior

    Bedrooms & bathrooms
    • Bedrooms: 5
    • Bathrooms: 4
    • Full bathrooms: 4
    Primary bedroom
    • Features: En Suite Bathroom, Garden Tub/Roman Tub, Separate Shower, Walk-In Closet(s)
    • Level: First
    • Dimensions: 15 x 20
    Bedroom
    • Features: En Suite Bathroom
    • Level: First
    • Dimensions: 12 x 13
    Bedroom
    • Features: Walk-In Closet(s)
    • Level: Second
    • Dimensions: 12 x 14
    Bedroom
    • Features: Walk-In Closet(s)
    • Level: Second
    • Dimensions: 15 x 12
    Bedroom
    • Features: Walk-In Closet(s)
    • Level: Second
    • Dimensions: 12 x 12
    Dining room
    • Level: First
    • Dimensions: 13 x 12
    Game room
    • Features: Ceiling Fan(s)
    • Level: Second
    • Dimensions: 23 x 18
    Kitchen
    • Level: First
    • Dimensions: 16 x 15
    Living room
    • Level: First
    • Dimensions: 22 x 20
    Media room
    • Level: Second
    • Dimensions: 15 x 25
    Office
    • Level: First
    • Dimensions: 12 x 13
    Heating
    • Central, Natural Gas
    Cooling
    • Ceiling Fan(s), Electric
    Appliances
    • Included: Built-In Gas Range, Built-In Refrigerator, Dishwasher, Microwave
    Features
    • Kitchen Island, Pantry, Walk-In Closet(s)
    • Flooring: Carpet, Ceramic Tile, Hardwood
    • Windows: Window Coverings
    • Has basement: No
    • Number of fireplaces: 2
    • Fireplace features: Gas Log, Wood Burning
    Interior area
    • Total interior livable area: 4,563 sqft

    Property

    Parking
    • Total spaces: 3
    • Parking features: Garage Faces Front, Garage Faces Side
    • Attached garage spaces: 3
    Features
    • Levels: Two
    • Stories: 2
    • Pool features: Gunite, In Ground, Pool, Pool Sweep, Pool/Spa Combo
    Lot
    • Size: 0.27 Acres
    Details
    • Additional structures: Outdoor Kitchen
    • Parcel number: R296434

    Construction

    Type & style
    • Home type: SingleFamily
    • Architectural style: Detached
    • Property subtype: Single Family Residence
    Materials
    • Roof: Composition
    Condition
    • Year built: 2007

    Utilities & green energy

    • Sewer: Public Sewer
    • Water: Public
    • Utilities for property: Sewer Available, Water Available

    Community & HOA

    Community
    • Subdivision: Shaddock Creek Estates Ph 2
    HOA
    • Has HOA: Yes
    • Services included: All Facilities, Association Management
    • HOA fee: $800 annually
    • HOA name: Shaddock Creek HOA
    • HOA phone: 555-5555
    Location
    • Region: Frisco

    Financial & listing details

    • Tax assessed value: $1,059,141
    • Annual tax amount: $18,128
    • Date on market: 4/25/2025
    • Cumulative days on market: 48 days
    • Listing terms: Cash,Conventional,1031 Exchange

    Price history

    DateEventPrice
    7/14/2025Sold--
    Source: NTREIS #20912612 Report a problem
    6/20/2025Pending sale$1,289,000$282/sqft
    Source: NTREIS #20912612 Report a problem
    6/11/2025Contingent$1,289,000$282/sqft
    Source: NTREIS #20912612 Report a problem
    6/6/2025Price change$1,289,000-0.8%$282/sqft
    Source: NTREIS #20912612 Report a problem
    5/21/2025Price change$1,299,900-2.6%$285/sqft
    Source: NTREIS #20912612 Report a problem
    5/15/2025Price change$1,335,000-0.4%$293/sqft
    Source: NTREIS #20912612 Report a problem
    5/9/2025Price change$1,340,000-0.7%$294/sqft
    Source: NTREIS #20912612 Report a problem
    4/25/2025Listed for sale$1,350,000+86.2%$296/sqft
    Source: NTREIS #20912612 Report a problem
    12/28/2020Listing removed--
    Source: Keller Williams Report a problem
    11/23/2020Pending sale$725,000$159/sqft
    Source: Keller Williams Prosper Celina #14459080 Report a problem
    11/3/2020Price change$725,000-8.8%$159/sqft
    Source: Keller Williams Prosper Celina #14459080 Report a problem
    9/25/2020Listed for sale$795,000$174/sqft
    Source: Owner Report a problem
    10/29/2007Sold--
    Source: Agent Provided Report a problem

    Public tax history

    YearProperty taxesTax assessment
    2025$1,969 -3.4%$1,059,141 -2.4%
    2024$2,039 -5.3%$1,085,310 -4.5%
    2023$2,153 +8.1%$1,136,187 +24.1%
    2022$1,992 +20.3%$915,614 +28.9%
    2021$1,656 +20.5%$710,535 +15.2%
    2020$1,374 -1.6%$617,000 +90.3%
    2019$1,397 -2.5%$324,140 -49%
    2018$1,432 -88.8%$635,000 +3.9%
    2017$12,812 $611,195 +0.1%
    2016$12,812 +12.4%$610,500 +10%
    2015$11,400 $555,000 +4.7%
    2014$11,400 $530,000 +1.9%
    2013$11,400 $520,000 +101.4%
    2012-- $258,237 -49.4%
    2011-- $510,000 +1%
    2010-- $505,151 -3.7%
    2009-- $524,716
    Find assessor info on the county website

    Neighborhood: Shaddock Creek Estates

    Nearby schools

    GreatSchools rating
    Schools provided by the listing agent
    • Elementary: Pink
    • Middle: Griffin
    • High: Wakeland
    • District: Frisco ISD

    Source: NTREIS. This data may not be complete. We recommend contacting the local school district to confirm school assignments for this home.

    Get a cash offer in 3 minutes
    Find out how much your home could sell for in as little as 3 minutes with a no-obligation cash offer.
    Estimated market value
    $1,190,200
    Get a cash offer in 3 minutes
    Find out how much your home could sell for in as little as 3 minutes with a no-obligation cash offer.
    Estimated market value
    $1,190,200