Welcome home! Includes brand new WASHER AND DRYER $4,500 value. PRICED WAY BELOW MARKET VALUE. This beautifully maintained detached ranch condo offers the single-level, low-maintenance lifestyle you've been searching for. Built in 2017, this 3-bedroom, 2-full-bath home puts everything you need on one floor — primary suite, laundry, and kitchen — so there are no stairs to navigate in daily living.
Gleaming wood floors flow through the kitchen, dining, and living room, creating a warm, open feel for everyday life or entertaining. Kitchen appliances stay with the home for an easy move-in.
Enjoy your morning coffee on the charming front porch, then park with ease in the attached 2-car garage — all just minutes from shopping and restaurants.
Downstairs, an unfinished basement plumbed for full bathroom, with an egress window, adds more square feet of potential: home office, hobby space, guest suite, or extra storage — the possibilities are yours to create.
The $300 Monthly HOA covers lawn care and snow removal, so you can lock the door and go — perfect for anyone who travels, splits time between homes, or simply wants more freedom and less upkeep.
For sale
Price cut: $10K (8/22)
$359,999
3679 W Madison Ave, Orion, MI 48359
3beds
1,636sqft
Condominium
Built in 2017
-- sqft lot
$357,200 Zestimate®
$220/sqft
$300/mo HOA
What's special
- 33 days
- 1,801
- 77
Likely to sell faster than
Zillow last checked:
Listing updated:
Listed by:
Leila Modetz 248-600-5878,
EXP Realty Main 888-501-7085
Source: Realcomp II,MLS#: 20261057453
Facts & features
Interior
Bedrooms & bathrooms
- Bedrooms: 3
- Bathrooms: 2
- Full bathrooms: 2
Primary bedroom
- Level: Entry
- Area: 242
- Dimensions: 22 X 11
Bedroom
- Level: Entry
- Area: 135
- Dimensions: 15 X 9
Bedroom
- Level: Entry
- Area: 154
- Dimensions: 14 X 11
Primary bathroom
- Level: Entry
- Area: 104
- Dimensions: 13 X 8
Other
- Level: Entry
- Area: 64
- Dimensions: 8 X 8
Dining room
- Level: Entry
- Area: 108
- Dimensions: 12 X 9
Kitchen
- Level: Entry
- Area: 120
- Dimensions: 12 X 10
Laundry
- Level: Entry
- Area: 42
- Dimensions: 7 X 6
Living room
- Level: Entry
- Area: 308
- Dimensions: 14 X 22
Heating
- Forced Air, Natural Gas
Cooling
- Ceiling Fans, Central Air
Appliances
- Included: Dishwasher, Disposal, Dryer, Free Standing Electric Range, Free Standing Refrigerator, Microwave, Washer
- Laundry: Electric Dryer Hookup, Laundry Room, Washer Hookup
Features
- High Speed Internet, Programmable Thermostat
- Basement: Unfinished
- Has fireplace: No
Interior area
- Total interior livable area: 1,636 sqft
- Finished area above ground: 1,636
Property
Parking
- Total spaces: 2
- Parking features: Two Car Garage, Attached, Direct Access, Garage Door Opener
- Attached garage spaces: 2
Features
- Levels: One
- Stories: 1
- Entry location: GroundLevelwSteps
- Patio & porch: Covered, Porch
- Exterior features: Lighting
- Pool features: None
- Fencing: Fencingnot Allowed
Details
- Parcel number: 0929332010
- Special conditions: Short Sale No,Standard
Construction
Type & style
- Home type: Condo
- Architectural style: Ranch
- Property subtype: Condominium
Materials
- Brick, Vinyl Siding
- Foundation: Basement, Poured, Sump Pump
- Roof: Asphalt
Condition
- New construction: No
- Year built: 2017
Utilities & green energy
- Electric: Circuit Breakers
- Sewer: Public Sewer
- Water: Public
Community & HOA
Community
- Features: Sidewalks
- Security: Smoke Detectors
- Subdivision: ORION VILLAGE OCCPN 2128
HOA
- Has HOA: Yes
- Services included: Maintenance Grounds, Snow Removal
- HOA fee: $300 monthly
- HOA phone: 248-879-9700
Location
- Region: Orion
Financial & listing details
- Price per square foot: $220/sqft
- Tax assessed value: $161,150
- Annual tax amount: $5,741
- Date on market: 7/31/2026
- Cumulative days on market: 33 days
- Listing agreement: Exclusive Right To Sell
- Listing terms: Cash,Conventional,FHA,Va Loan
Estimated market value
$357,200
$339,000 - $375,000
$2,581/mo
Price history
| Date | Event | Price |
|---|---|---|
| 8/22/2026 | Price change | $359,999-2.7%$220/sqft |
Source: eXp Realty #20261057453 Report a problem | ||
| 7/31/2026 | Listed for sale | $369,999+8.8%$226/sqft |
Source:  Realcomp II #20261057453 Report a problem Realcomp II #20261057453 Report a problem | ||
| 9/5/2025 | Sold | $340,000-2.9%$208/sqft |
Source: Realcomp II #20251007089 Report a problem | ||
| 8/11/2025 | Pending sale | $350,000$214/sqft |
Source: Realcomp II #20251007089 Report a problem | ||
| 8/8/2025 | Price change | $350,000-6.7%$214/sqft |
Source: Realcomp II #20251007089 Report a problem | ||
| 7/25/2025 | Listed for sale | $375,000$229/sqft |
Source: Realcomp II #20251007089 Report a problem | ||
| 7/15/2025 | Pending sale | $375,000$229/sqft |
Source: Realcomp II #20251007089 Report a problem | ||
| 7/12/2025 | Listed for sale | $375,000+25.2%$229/sqft |
Source: Realcomp II #20251007089 Report a problem | ||
| 5/3/2018 | Sold | $299,438$183/sqft |
Source: Public Record Report a problem | ||
Public tax history
| Year | Property taxes | Tax assessment |
|---|---|---|
| 2025 | $5,791 +27.1% | $203,950 +14.6% |
| 2024 | $4,556 +5% | $177,990 +24% |
| 2023 | $4,340 +4.8% | $143,530 +7.2% |
| 2022 | $4,143 -2.3% | $133,880 +13.2% |
| 2021 | $4,239 | $118,220 -1.9% |
| 2020 | -- | $120,450 -0.9% |
| 2019 | $4,156 +439.4% | $121,600 +710.7% |
| 2018 | $771 | $15,000 |
| 2017 | -- | $15,000 |
| 2016 | -- | $15,000 |
Find assessor info on the county website
Monthly payment
Est. payment
Payment breakdown
Explore the cost of this home by adjusting the details. Changes won't be saved.Climate risks
Neighborhood: 48359
Similar homes
- $380,0004 bd3 ba1.4k sqft4700 Indianwood Ct, Clarkston, MI 48348For Sale
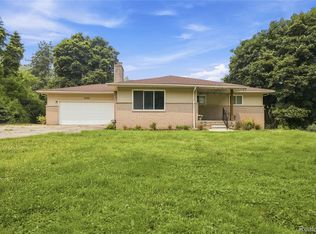
 MLS ID #20261068956, Logan Smith, KW Domain. Realcomp II
 - $285,0002 bd2 ba1.4k sqft2815 Lochmoor Blvd, Lake Orion, MI 48360For Sale
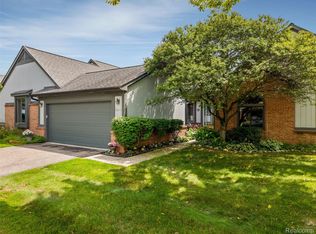 MLS ID #20261062600, Donna McDonald, RE/MAX Eclipse Clarkston. Realcomp II
 - $364,9003 bd2 ba1.3k sqft4713 Desert Bridge Ct, Highland, MI 48356For Sale
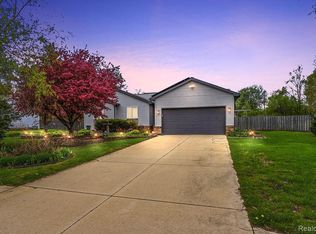 MLS ID #20261064379, Tiffany Daniels, Full Circle Real Estate Group LLC. Realcomp II
 - $399,0003 bd3 ba2.3k sqft1255 Paul Blvd, Lake Orion, MI 48362For Sale
 MLS ID #20261063463, Nicholas A Pinozzi, Social House Real Estate Group LLC. Realcomp II
 - $329,9003 bd3 ba1.6k sqft1195 Wind Chime Dr, Waterford, MI 48327For SaleMLS ID #20261049504, Anthony Djon, Anthony Djon Luxury Real Estate. Realcomp II
- $299,9002 bd2 ba2.1k sqft32 Meadow Wood Dr, Rochester, MI 48307For Sale
 MLS ID #50219333, Bradley Glowe, Arterra Realty Michigan LLC. MiRealSource
 - $345,0003 bd2 ba2.3k sqft3719 Old Creek Rd, Troy, MI 48084For SaleMLS ID #20261068894, Vijayata Karanwal, New Era Real Estate LLC. Realcomp II
- $310,0002 bd2 ba1.5k sqft55415 Ambassador Ct, Shelby Township, MI 48316For SaleMLS ID #20261068766, Lisa Cardinale Cox, Berkshire Hathaway HomeServices Kee Realty Oxford. Realcomp II
- $425,0003 bd2 ba2.1k sqft4915 Walnut Lake Rd, West Bloomfield, MI 48323For SaleMLS ID #20261068774, Meg Stenger, KW Domain. Realcomp II
- $295,0003 bd2 ba1.9k sqft79 Dennison St, Oxford, MI 48371For SaleMLS ID #20261064304, Jill K Bailey, RE/MAX Eclipse. Realcomp II
- $379,0003 bd3 ba1.5k sqft4576 Bradley Cir Unit 25, Troy, MI 48085For Sale
 MLS ID #26040137, Desiree Bourgeois, Redfin Corporation. MichRIC
 - $310,0003 bd3 ba1.6k sqft1074 Sandpiper Dr, Waterford, MI 48328For SaleMLS ID #20261049154, Cheryl L Waring, RE/MAX Eclipse Clarkston. Realcomp II
- $379,0004 bd3 ba1.9k sqft58748 Ruth Jean St, Washington, MI 48094For SaleMLS ID #50217170, Jessica Kuhn, Epique Inc.. MiRealSource
- $369,9004 bd3 ba2.3k sqft23640 Oak Glen Dr, Southfield, MI 48033For SaleMLS ID #20261063438, Nekia Sullen, KW Domain. Realcomp II
- $314,5002 bd4 ba2.2k sqft6013 Windemere Ln, Shelby Township, MI 48316For SaleMLS ID #50220033, Eric Wilhelm, Real Estate One Inc-Shelby. MiRealSource
- $335,0003 bd3 ba1.9k sqft1000 Trailwood Path, Bloomfield Hills, MI 48301For SaleMLS ID #20261049858, Erin Keating DeWald, KW Domain. Realcomp II
- $289,0002 bd2 ba1.9k sqft27204 Chantel Dr, Walled Lake, MI 48390For SaleMLS ID #20261070350, Kristin W Halmaghi, Real Estate One-Northville. Realcomp II
- $429,0004 bd2 ba2.2k sqft1239 Ashover Dr, Bloomfield Hills, MI 48304For SaleMLS ID #20261067123, Janet Graham, Howard Hanna Birmingham. Realcomp II
- $360,0003 bd3 ba1.7k sqft27974 Middleton Dr, Novi, MI 48377For SaleMLS ID #20261065706, Hari K Kakumanu, Community Choice Realty Associates, LLC. Realcomp II
- $364,9003 bd2 ba2.1k sqft38218 Douglas Dr, Sterling Heights, MI 48310For SaleMLS ID #20261063846, Darius Babanas, Arterra Realty Michigan LLC. Realcomp II
