Skip main navigation
Sold for $554,990
  • Listed by: The New Home Company • Casey Fry • Contact: 949 261 0288
    Bought with: None MRML
    $554,990

    3679 W South Eichler Paseo #12, Ontario, CA 91761

    3beds
    1,468sqft
    Townhouse
    Built in 2025
    -- sqft lot
    $553,100 Zestimate®
    $378/sqft
    $3,345 Estimated rent

    Home value

    $553,100

    $503,000 - $608,000

    $3,345/mo

    Zestimate® history
    Loading
    Loading...

    Owner options

    List your home for rent

    $3,345/mo

    Rent Zestimate®

    Find your next renter with Zillow Rental Manager. Plus, with online applications, you can quickly screen prospective tenants – for free.

    Learn more

    $3,345/mo

    Rent Zestimate®

    Refinance and save

    $3,837/mo

    Est. payment

    Refinancing to a lower rate could help reduce your monthly payments and save thousands over the life of the loan.

    See today's rates

    $3,837/mo

    Est. payment

    Explore your selling options

    Work with a Zillow partner agent

    Leverage their expertise and Zillow's premium Showcase listings to get your home seen by more buyers.

    Get started

    List with your own agent

    Get your home in front of millions of buyers by listing it on Zillow.

    Learn how to do it

    Sell it yourself

    Take full control of how buyers see your home on Zillow by listing For Sale by Owner (FSBO).

    List your home

    What's special

    Expansive primary suite upstairsQuartz countersSleek samsung appliance package
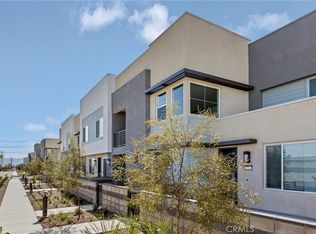
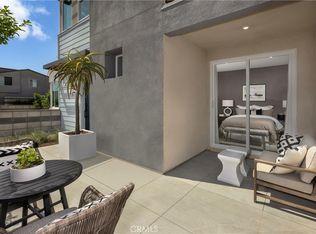
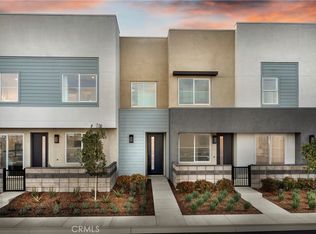
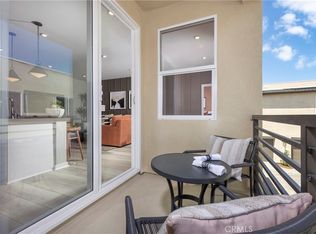
    MOVE IN READY, new construction home at Eave in Ontario. Bold architecture and an end/corner homesite that's central to community parks, paseos highlight this two-story floorplan with a courtyard and attached 2 car garage. Interior finishes include a washer/dryer/fridge, sleek Samsung appliance package, LVP/carpet/tile flooring at select areas, Quartz counters. Thoughtful floorplan offers an expansive Primary Suite upstairs opposite two secondary Beds and Bath, plus Great Room/Kitchen/Dining areas + Powder Bath at main floor. A resort-style pool and lounge area (see photos) round out this neighborhood that's tucked away from main thoroughfares yet close to New Haven Marketplace, I-15 and 60 corridors, The Station at Eastvale, and a variety of other shopping/dining/entertainment options. Seller concessions available.

    Zillow last checked:

    Listing updated:

    Listed by:

    Casey Fry DRE #01504520 9492610288,

    The New Home Company,

    Co-Listing Agent: Melanie Earl DRE #02047063,

    The New Home Company

    Bought with:

    NONE NONE, DRE #N/A

    None MRML

    Source: CRMLS,MLS#: OC26059394MLS LogoOriginating MLS: California Regional MLS

    Facts & features

    Interior

    Bedrooms & bathrooms
    • Bedrooms: 3
    • Bathrooms: 3
    • Full bathrooms: 2
    • 1/2 bathrooms: 1
    • Main level bathrooms: 1
    Rooms
    • Room types: Bedroom, Entry/Foyer, Great Room, Kitchen, Primary Bedroom
    Bedroom
    • Features: All Bedrooms Up
    Bathroom
    • Features: Dual Sinks, Separate Shower, Tub Shower, Walk-In Shower
    Kitchen
    • Features: Quartz Counters
    Heating
    • Central
    Cooling
    • Central Air
    Appliances
    • Included: Dishwasher, Electric Cooktop, Electric Oven, Freezer, Disposal, Microwave, Refrigerator, Dryer, Washer
    • Laundry: Electric Dryer Hookup, Upper Level
    Features
    • Multiple Staircases, Pantry, Quartz Counters, Recessed Lighting, Unfurnished, All Bedrooms Up
    • Flooring: Carpet, Laminate, Vinyl
    • Doors: Sliding Doors
    • Windows: Low-Emissivity Windows, Screens
    • Has fireplace: No
    • Fireplace features: None
    • Common walls with other units/homes: 1 Common Wall,End Unit
    Interior area
    • Total interior livable area: 1,468 sqft

    Property

    Parking
    • Total spaces: 2
    • Parking features: Direct Access, Garage, No Driveway, Garage Faces Rear
    • Attached garage spaces: 2
    Features
    • Levels: Two
    • Stories: 2
    • Entry location: 1
    • Pool features: Community, Association
    • Has spa: Yes
    • Spa features: Association, Community
    • Has view: Yes
    • View description: None
    Details
    • Special conditions: Standard

    Construction

    Type & style
    • Home type: Townhouse
    • Architectural style: Modern
    • Property subtype: Townhouse
    • Attached to another structure: Yes
    Materials
    • Stucco
    • Foundation: Slab
    • Roof: Composition
    Condition
    • Turnkey
    • New construction: Yes
    • Year built: 2025
    Details
    • Builder model: 4
    • Builder name: Risewell Homes

    Utilities & green energy

    • Sewer: Public Sewer
    • Water: Public
    • Utilities for property: Cable Available, Electricity Connected, Natural Gas Not Available, Phone Available, Sewer Connected, Water Connected

    Community & HOA

    Community
    • Features: Curbs, Gutter(s), Park, Storm Drain(s), Street Lights, Suburban, Pool
    • Security: Smoke Detector(s)
    HOA
    • Has HOA: Yes
    • Amenities included: Dog Park, Maintenance Grounds, Insurance, Management, Outdoor Cooking Area, Other Courts, Barbecue, Picnic Area, Pool, Pets Allowed, Spa/Hot Tub
    • HOA fee: $275 monthly
    • HOA name: Neuhouse Association
    • HOA phone: 714-285-2626
    Location
    • Region: Ontario

    Financial & listing details

    • Price per square foot: $378/sqft
    • Date on market: 3/18/2026
    • Cumulative days on market: 17 days
    • Listing terms: Cash,Cash to New Loan,Conventional,1031 Exchange,VA Loan
    • Road surface type: Paved

    Price history

    DateEventPrice
    4/29/2026Sold$554,990$378/sqft
    Source: CRMLS #OC26059394 Report a problem
    4/6/2026Pending sale$554,990$378/sqft
    Source: CRMLS #OC26059394 Report a problem
    3/18/2026Listed for sale$554,990$378/sqft
    Source: CRMLS #OC26059394 Report a problem

    Public tax history

    Tax history is unavailable.

    Neighborhood: Rich

    Nearby schools

    GreatSchools rating
    Get a cash offer in 3 minutes
    Find out how much your home could sell for in as little as 3 minutes with a no-obligation cash offer.
    Estimated market value
    $553,100
    Get a cash offer in 3 minutes
    Find out how much your home could sell for in as little as 3 minutes with a no-obligation cash offer.
    Estimated market value
    $553,100