Welcome to your luxurious, Key West style home nestled in the coveted community of Village at Kings Creek. In the spring, lush green landscaping will adorn the front of the home, bringing out the vivacious peach hue of the ever sturdy hardi-plank siding. This vibrant 3- story property has all of the amenities, without the maintenance! Your elevated lower level allows for a spacious 2 car garage, complete with built ins for added storage. You will find an upgraded home gym, fit with padded floors and a mirrored wall to make morning workouts a little more convenient! This level also features a second designer kitchen space and bar area, along with livable entertainment space. What more could you need? Centrally located in Rehoboth Beach, you have access to a plethora of local activities. Not to mention the fabulous dining options nearby! Step into the formal entryway, where you are greeted with an abundance of natural light from the expansive windows and stately ceiling height, as well as captivating walnut wide-plank hardwood floors. The ultra modern open floor plan allows for easy movement throughout the home. A gourmet kitchen equipped with crystal white quartz countertops, and high gloss milky colored cabinets radiate the contemporary style of the home, while your stainless steel appliances make cleanup a breeze for chefs of all levels! Immerse yourself in the luxury of your owners' suite bathroom. Fitted with dual vanities, a walk in floor to ceiling tiled shower, and separate jacuzzi style soaking tub with aromatics, lights, and adjustable jets- you will never want to leave! The California Closets are just the cherry on top for this owners' suite, offering plenty of storage to fit all of your needs. Be swept away in style with 3 additional bedrooms, one complete with a brand new Murphy Bed and storage units positioned along the walls. You are sure to enjoy the community pool and nearby golf course for those memorable adventures with family and friends. Built for entertaining on balmy summer evenings, you will find 2 expansive outdoor balconies, with a covered patio below- equipped with your own personal salt water HotSprings spa! The custom Anderson patio doors completely retract, creating a seamless indoor/ outdoor transition. To make your evenings more lively, the home is fully furnished with a state of the art sound system by Overture. Need a spot to wash sandy toes, or scrub up your furry friends? The outdoor shower provides a perfect spot just for that! The design of this home exudes an inviting living space, and the privacy that comes with an 8-home community creates a peaceful oasis that you will not want to miss!
Sold for $1,050,000
$1,050,000
36798 Oasis Ct #6, Rehoboth Beach, DE 19971
4beds
3,018sqft
Condominium
Built in 2003
-- sqft lot
$1,114,700 Zestimate®
$348/sqft
$3,278 Estimated rent
Home value
$1,114,700
$1.03M - $1.22M
$3,278/mo
Zestimate® history
Owner options
List your home for rent
$3,278/mo
Rent Zestimate®
Find your next renter with Zillow Rental Manager. Plus, with online applications, you can quickly screen prospective tenants – for free.
$3,278/mo
Rent Zestimate®
Refinance and save
$6,278/mo
Est. payment
Refinancing to a lower rate could help reduce your monthly payments and save thousands over the life of the loan.
$6,278/mo
Est. payment
Explore your selling options
Work with a Zillow partner agent
Leverage their expertise and Zillow's premium Showcase listings to get your home seen by more buyers.
Get startedList with your own agent
Get your home in front of millions of buyers by listing it on Zillow.
Learn how to do itSell it yourself
Take full control of how buyers see your home on Zillow by listing For Sale by Owner (FSBO).
List your homeWhat's special
Zillow last checked:
Listing updated:
Listed by:
Paige Bowers Bowers 302-359-7916,
EXP Realty, LLC
Bought with:
AVA CANNON, RS-0016508
Jack Lingo - Rehoboth
Source: Bright MLS,MLS#: DESU2058236
Facts & features
Interior
Bedrooms & bathrooms
- Bedrooms: 4
- Bathrooms: 4
- Full bathrooms: 3
- 1/2 bathrooms: 1
- Main level bathrooms: 4
- Main level bedrooms: 4
Basement
- Area: 0
Heating
- Forced Air, Heat Pump, Electric
Cooling
- Central Air, Electric
Appliances
- Included: Built-In Range, Dishwasher, Exhaust Fan, Extra Refrigerator/Freezer, Ice Maker, Stainless Steel Appliance(s), Tankless Water Heater, Electric Water Heater
Features
- 2nd Kitchen, Bar, Breakfast Area, Dining Area, Open Floorplan, Kitchen - Gourmet, Upgraded Countertops, Soaking Tub
- Flooring: Hardwood, Wood
- Windows: Bay/Bow, Double Pane Windows, Window Treatments
- Has basement: No
- Number of fireplaces: 1
- Fireplace features: Gas/Propane
Interior area
- Total structure area: 3,018
- Total interior livable area: 3,018 sqft
- Finished area above ground: 3,018
- Finished area below ground: 0
Property
Parking
- Total spaces: 4
- Parking features: Garage Faces Side, Attached, Driveway
- Attached garage spaces: 2
- Uncovered spaces: 2
Accessibility
- Accessibility features: None
Features
- Levels: Three
- Stories: 3
- Patio & porch: Porch
- Exterior features: Outdoor Shower
- Pool features: Community
- Has spa: Yes
- Spa features: Bath, Heated, Private, Hot Tub
- Fencing: Panel,Privacy
Details
- Additional structures: Above Grade, Below Grade
- Parcel number: 33413.00325.076
- Zoning: MR
- Special conditions: Standard
Construction
Type & style
- Home type: Condo
- Architectural style: Contemporary
- Property subtype: Condominium
Materials
- HardiPlank Type
- Foundation: Slab
- Roof: Architectural Shingle
Condition
- Excellent
- New construction: No
- Year built: 2003
Utilities & green energy
- Sewer: Public Sewer
- Water: Public
Community & HOA
Community
- Features: Pool
- Subdivision: Village At Kings Creek
HOA
- Has HOA: Yes
- Services included: Common Area Maintenance, Pool(s), Maintenance Grounds, Reserve Funds, Snow Removal
- HOA fee: $1,550 quarterly
- HOA name: TIDEWATER PROPERTY MANAGEMENT
Location
- Region: Rehoboth Beach
Financial & listing details
- Price per square foot: $348/sqft
- Annual tax amount: $2,221
- Date on market: 3/19/2024
- Listing agreement: Exclusive Right To Sell
- Listing terms: Cash,Conventional
- Inclusions: Ice Maker, Wine Fridge, Sound System, Spa. Furniture Available For Purchase
- Exclusions: Personal Items
- Ownership: Condominium
Price history
| Date | Event | Price |
|---|---|---|
| 4/25/2024 | Sold | $1,050,000$348/sqft |
Source:  Bright MLS #DESU2058236 Report a problem Bright MLS #DESU2058236 Report a problem | ||
| 3/23/2024 | Contingent | $1,050,000$348/sqft |
Source: Bright MLS #DESU2058236 Report a problem | ||
| 3/19/2024 | Listed for sale | $1,050,000-12.4%$348/sqft |
Source: Bright MLS #DESU2058236 Report a problem | ||
| 1/23/2024 | Listing removed | -- |
Source: Bright MLS #DESU2036762 Report a problem | ||
| 9/2/2023 | Price change | $1,199,000-5.2%$397/sqft |
Source: Bright MLS #DESU2036762 Report a problem | ||
| 7/20/2023 | Price change | $1,265,000-1.9%$419/sqft |
Source: Bright MLS #DESU2036762 Report a problem | ||
| 6/9/2023 | Price change | $1,289,000-7.9%$427/sqft |
Source: Bright MLS #DESU2036762 Report a problem | ||
| 2/24/2023 | Listed for sale | $1,399,000-12.3%$464/sqft |
Source: Bright MLS #DESU2036762 Report a problem | ||
| 10/1/2022 | Listing removed | -- |
Source:  RE/MAX International Report a problem RE/MAX International Report a problem | ||
| 6/24/2022 | Listed for sale | $1,595,000$528/sqft |
Source: Bright MLS #DESU2023912 Report a problem | ||
| 12/9/2020 | Listing removed | $3,000$1/sqft |
Source: Keller Williams Realty #DESU172890 Report a problem | ||
| 11/9/2020 | Listed for rent | $3,000$1/sqft |
Source: Keller Williams Realty #DESU172890 Report a problem | ||
Public tax history
Tax history is unavailable.
Neighborhood: 19971
Nearby homes
- $983,1005 bd-- ba2.6k sqft36790 Oasis Ct, Rehoboth Beach, DE 19971Off Market
- $1,174,0004 bd4 ba3.8k sqft36794 Oasis Ct #7, Rehoboth Beach, DE 19971Sold

- $1,079,3005 bd-- ba3.2k sqft36794 Oasis Ct, Rehoboth Beach, DE 19971Off Market
- $1,639,9005 bd4 ba4.4k sqft36804 Oasis Ct, Rehoboth Beach, DE 19971Off Market
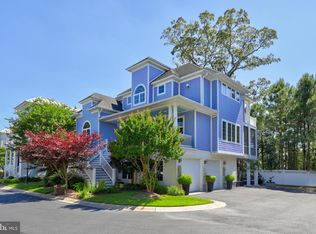
- $1,031,8004 bd4 ba3k sqft36798 Oasis Ct, Rehoboth Beach, DE 19971Off Market
- $1,360,0004 bd4 ba3.9k sqft36807 Oasis Ct, Rehoboth Beach, DE 19971Off Market
- $1,323,2005 bd5 ba3.9k sqft36809 Oasis Ct, Rehoboth Beach, DE 19971Off Market
- $1,174,000-- bd-- ba-- sqft36807 Oasis Ct, Rehoboth Beach, DE 19971Sold
Nearby schools
GreatSchools rating
- 8/10Rehoboth Elementary SchoolGrades: K-5Distance: 1.2 mi
- 7/10Beacon Middle SchoolGrades: 6-8Distance: 2.1 mi
- 8/10Cape Henlopen High SchoolGrades: 9-12Distance: 3.8 mi
Schools provided by the listing agent
- District: Cape Henlopen
Source: Bright MLS. This data may not be complete. We recommend contacting the local school district to confirm school assignments for this home.


Get pre-qualified for a loan
At Zillow Home Loans, we can pre-qualify you in as little as 5 minutes with no impact to your credit score.An equal housing lender. NMLS #10287.
Sell for more on Zillow
Get a Zillow Showcase℠ listing at no additional cost and you could sell for .
$1,114,700
2% more
+$22,294
With Zillow Showcase(estimated)
$1,136,994
- Delaware
- Sussex County
- Rehoboth Beach
- 19971
- 36798 Oasis Ct Unit 6
Nearby cities
Nearby zip codes
Other Rehoboth Beach Topics
