Contract Signed. 3 bedroom Home
Immediate Occupancy. Please contact us to schedule an in-person appointment or guided virtual tour of our on-site sales gallery and model residence.
Residence 9A is an Eastern facing 3 bedroom, 2.5 bath home that stuns with an abundance of natural light in every room. Featuring floor-to-ceiling windows throughout, its oversized dining area opens to a bright and airy living space. Split bedrooms and a private master suite feature generous walk in closet and double vanity sink.
VU's light and airy interiors are carefully crafted by renowned interior designer Paris Forino to complement soaring ceilings and panoramic city and East River views. Living spaces in soothing neutral tones with handsome accents create a sophisticated aesthetic. Kitchens at VU imbue a feeling of comfort and convenience. Appointed in a sophisticated and light palette of natural materials such as marble, bleached oak, and white lacquer, outfitted with Miele appliances, they are a chef's dream. Spacious primary bathrooms feel like a tranquil spa getaway with walls clad in oversized soft white marble tiles and an intricate mosaic floor pattern comprising of three different marbles. Sinks and showers are complimented by The Grace Collection, Paris Forino's custom line of faucets and fixtures for Waterworks in polished chrome, produced exclusively for VU New York.
Rising from the center of four of Manhattan's most dynamic neighborhoods-NoMad, Flatiron, Gramercy, and Kips Bay-VU offers a fresh perspective in a supremely convenient setting. The East River Greenway is easily accessible for morning runs and bike rides, whether you are heading Uptown or Downtown. Citi Bike stations dot the neighborhood and the seven subway lines nearby to make any morning commute convenient. The East Side location and its proximity to the Midtown Tunnel makes LaGuardia and JFK airports remarkably accessible.
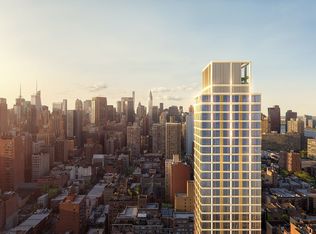
Designed by SLCE architects, the facade radiates a refined palette of oyster white and warm bronze detailing, a modern compliment to the historically rich neighborhoods that surround it. At 36 stories, the tower punctuates the city skyline and stands tall overlooking Manhattan's East Side. The architecture celebrates New Age Modernism, a design approach that emphasizes a contemporary aesthetic with clean lines, bronze embellishments, and sculpted chevron details. Oversized windows put the city on full display, and special attention was put into creating residences that maximize natural light wherever possible.
With a full floor of wellness, vitality and entertaining amenities, VU provides residents with a variety of offerings that are designed to enhance the quality of everyday living. From the fitness center to the screening room, to the lounge and the pantry, Paris Forino designed each space with thoughtful intention toward how New Yorkers live today. The beauty of VU's attended lobby resides in the subtle refinements of European white oak paneling paired with honed Palladium travertine floors. High up on the 36th floor sits the rooftop terrace, where lush greenery and plush furniture invite you to take in unrivaled city views.
The complete offering terms are in an offering plan available from Sponsor. File No. CD 19-0151. Sponsor: 368 Third Owners LLC c/o Minrav Development, 540 Madison Avenue Suite 16N, New York, NY 10022. Equal Housing Opportunity.
The projected real estate taxes for the first year of operation contained in this advertisement are based on an assessment of the building before construction is complete. Purchasers are advised that real estate taxes may increase materially when the building is reassessed after construction is complete.
Sold
$2,665,000
368 3rd Ave APT 9A, New York, NY 10016
3beds
1,629sqft
Condominium
Built in 2021
-- sqft lot
$2,649,900 Zestimate®
$1,636/sqft
$-- Estimated rent
Home value
$2,649,900
$2.44M - $2.86M
Not available
Zestimate® history
Owner options
List your home for rent
Find your next renter with Zillow Rental Manager. Plus, with online applications, you can quickly screen prospective tenants – for free.
Refinance and save
$20,277/mo
Est. payment
Refinancing to a lower rate could help reduce your monthly payments and save thousands over the life of the loan.
$20,277/mo
Est. payment
Explore your selling options
Work with a Zillow partner agent
Leverage their expertise and Zillow's premium Showcase listings to get your home seen by more buyers.
Get startedList with your own agent
Get your home in front of millions of buyers by listing it on Zillow.
Learn how to do itSell it yourself
Take full control of how buyers see your home on Zillow by listing For Sale by Owner (FSBO).
List your homeWhat's special
Zillow last checked:
Listing updated:
Listed by:
Vu Sales Gallery,
Brown Harris Stevens Development Marketing,
Malessa Rambarran
Source: StreetEasy,MLS#: S1760473
Facts & features
Interior
Bedrooms & bathrooms
- Bedrooms: 3
- Bathrooms: 3
- Full bathrooms: 2
- 1/2 bathrooms: 1
Rooms
- Room types: Bike Room, Media Room, Package Room
Appliances
- Included: Washer/Dryer
- Laundry: Inside
Interior area
- Total structure area: 1,629
- Total interior livable area: 1,629 sqft
Property
Details
- Parcel number: 008821329
- Special conditions: Sponsor Unit
Construction
Type & style
- Home type: Condo
- Property subtype: Condominium
Condition
- Year built: 2021
Community & HOA
Community
- Features: Doorman
- Security: Doorman
- Subdivision: Kips Bay
HOA
- Has HOA: Yes
- Amenities included: Laundry, Fitness Center, Elevator(s), Concierge
- Services included: Maintenance
- HOA fee: $2,378 monthly
Location
- Region: New York
Financial & listing details
- Price per square foot: $1,636/sqft
- Tax assessed value: $612,566
- Annual tax amount: $34,368
- Date on market: 1/9/2025
Price history
| Date | Event | Price |
|---|---|---|
| 8/13/2025 | Sold | $2,665,000-1.1%$1,636/sqft |
Source: Public Record Report a problem | ||
| 5/1/2025 | Contingent | $2,695,000$1,654/sqft |
Source: StreetEasy #S1760473 Report a problem | ||
| 3/19/2025 | Listed for sale | $2,695,000-3.6%$1,654/sqft |
Source: StreetEasy #S1760473 Report a problem | ||
| 2/13/2025 | Listing removed | $2,795,000$1,716/sqft |
Source: StreetEasy #S1749037 Report a problem | ||
| 1/9/2025 | Listed for sale | $2,795,000-6.7%$1,716/sqft |
Source: StreetEasy #S1749037 Report a problem | ||
| 5/24/2024 | Listing removed | $2,995,000$1,839/sqft |
Source: StreetEasy #22817206 Report a problem | ||
| 12/14/2023 | Listed for sale | $2,995,000$1,839/sqft |
Source: StreetEasy #22817206 Report a problem | ||
Public tax history
| Year | Property taxes | Tax assessment |
|---|---|---|
| 2025 | $34,403 +0.1% | $275,655 -0.9% |
| 2024 | $34,369 +2.2% | $278,120 +1.5% |
| 2023 | $33,625 | $274,112 +30.4% |
| 2022 | -- | $210,249 |
Find assessor info on the county website
Neighborhood: Kips Bay
Nearby homes
- $1,859,7002 bd2 ba1k sqft368 3rd Ave #3B, New York, NY 10016Off Market
- $1,536,9001 bd1 ba964 sqft368 3rd Ave #3C, New York, NY 10016Off Market
- $931,500-- bd1 ba578 sqft368 3rd Ave APT 3E, New York, NY 10016Off Market
- $940,000-- bd1 ba523 sqft368 3rd Ave APT 4A, New York, NY 10016For Sale
- $1,874,7002 bd2 ba1k sqft368 3rd Ave APT 4B, New York, NY 10016Off Market
- $1,650,0001 bd1 ba-- sqft368 3rd Ave APT 4C, New York, NY 10016For Sale
- $851,100-- bd1 ba501 sqft368 3rd Ave #4D, New York, NY 10016Off Market
- $901,800-- bd1 ba523 sqft368 3rd Ave APT 5A, New York, NY 10016Off Market
- $1,900,0002 bd2 ba1k sqft368 3rd Ave APT 5B, New York, NY 10016Off Market
Nearby schools
GreatSchools rating
- 5/10Ps 116 Mary Lindley MurrayGrades: PK-6Distance: 0.3 mi
- 8/10Jhs 104 Simon BaruchGrades: 6-8Distance: 0.4 mi
- NAAmerican Sign Language & English Secondary SchoolGrades: 9-12Distance: 0.2 mi
