This updated ranch home is located on over 1/4 acre lot in the city. Newest improvements (not shown in pictures): Kitchen counter space doubled by adding a built in coffee center and a larger butcher block island top to sit at. New gutter system on back of home. LVP flooring throughout, full appliance package including Bosch dishwasher and energy efficient LG-ThinQ stacked washer dryer. Tankless water heater and high efficiency furnace provide more savings. Thoughtfully designed built-in storage with abundant soft-close custom maple cabinetry throughout home. Large family room addition with electric baseboard heat. 15X15 and 10X15 insulated shops attached to garage.
Active-offer no bump
Price cut: $3K (8/18)
$236,000
368 Arlington Ave, Fond Du Lac, WI 54935
2beds
1,288sqft
Single Family Residence
Built in 1957
0.28 Acres Lot
$236,600 Zestimate®
$183/sqft
$-- HOA
What's special
Tankless water heaterHigh efficiency furnaceLvp flooring throughoutThoughtfully designed built-in storage
- 79 days
- 327
- 9
Zillow last checked:
Listing updated:
Listed by:
Jane E Benson 608-632-1078,
RE/MAX Heritage
Source: RANW as distributed by MLS GRID,MLS#: 50327548
Facts & features
Interior
Bedrooms & bathrooms
- Bedrooms: 2
- Bathrooms: 1
- Full bathrooms: 1
Bedroom 1
- Level: Main
- Dimensions: 11X15
Bedroom 2
- Level: Main
- Dimensions: 11X11
Family room
- Level: Main
- Dimensions: 17X19
Formal dining room
- Level: Main
- Dimensions: 14X18
Kitchen
- Level: Main
- Dimensions: 11X13
Heating
- Forced Air, Other
Cooling
- Forced Air, Other
Features
- Basement: None
- Has fireplace: No
- Fireplace features: None
Interior area
- Total interior livable area: 1,288 sqft
- Finished area above ground: 1,288
- Finished area below ground: 0
Property
Parking
- Total spaces: 2
- Parking features: Attached
- Attached garage spaces: 2
Accessibility
- Accessibility features: 1st Floor Bedroom, 1st Floor Full Bath
Lot
- Size: 0.28 Acres
Details
- Parcel number: FDL1517153358100
- Zoning: Residential
Construction
Type & style
- Home type: SingleFamily
- Property subtype: Single Family Residence
Materials
- Aluminum Siding
- Foundation: Slab
Condition
- New construction: No
- Year built: 1957
Utilities & green energy
- Sewer: Public Sewer
- Water: Public
Community & HOA
Location
- Region: Fond Du Lac
Financial & listing details
- Price per square foot: $183/sqft
- Tax assessed value: $104,000
- Annual tax amount: $2,714
- Date on market: 6/17/2026
- Inclusions: Gas range, refrigerator, microwave, dishwasher, washer, dryer, white cabinets in DR, work bench, window a/c, gar. furnace (not installed), shelving.
- Exclusions: Hutch in dining room and sellers personal property.
Estimated market value
$236,600
$225,000 - $248,000
$1,311/mo
Price history
| Date | Event | Price |
|---|---|---|
| 8/28/2026 | Contingent | $236,000$183/sqft |
Source:  WIREX MLS #50327548 Report a problem WIREX MLS #50327548 Report a problem | ||
| 8/18/2026 | Price change | $236,000-1.3%$183/sqft |
Source: RANW as distributed by MLS GRID #50327548 Report a problem | ||
| 8/3/2026 | Price change | $239,000-4%$186/sqft |
Source: RANW as distributed by MLS GRID #50327548 Report a problem | ||
| 6/17/2026 | Listed for sale | $249,000+132.2%$193/sqft |
Source: WIREX MLS #50327548 Report a problem | ||
| 9/30/2019 | Sold | $107,216-1.6%$83/sqft |
Source: RANW as distributed by MLS GRID #50209189 Report a problem | ||
| 8/19/2019 | Listed for sale | $109,000$85/sqft |
Source: RE/MAX Heritage #50209189 Report a problem | ||
Public tax history
| Year | Property taxes | Tax assessment |
|---|---|---|
| 2024 | $2,449 +4.1% | $104,000 |
| 2023 | $2,353 -6.9% | $104,000 |
| 2022 | $2,528 +3.4% | $104,000 +3.9% |
| 2021 | $2,446 +12% | $100,100 |
| 2020 | $2,184 -0.3% | $100,100 +5.9% |
| 2018 | $2,190 -0.2% | $94,500 |
| 2017 | $2,194 +4.5% | $94,500 |
| 2016 | $2,100 -5.4% | $94,500 |
| 2015 | $2,220 +3% | $94,500 |
| 2014 | $2,155 -5.1% | $94,500 -4.3% |
| 2013 | $2,271 +2.2% | $98,700 |
| 2012 | $2,222 +4.3% | $98,700 |
| 2011 | $2,130 -0.6% | $98,700 |
| 2010 | $2,143 -2.8% | $98,700 +1% |
| 2009 | $2,205 +6% | $97,700 |
| 2008 | $2,079 +0.9% | $97,700 |
| 2007 | $2,060 +4.1% | $97,700 |
| 2006 | $1,978 -6.7% | $97,700 +5.2% |
| 2005 | $2,120 +0.8% | $92,900 |
| 2004 | $2,103 +4.7% | $92,900 |
| 2003 | $2,009 +15.7% | $92,900 +43.1% |
| 2002 | $1,736 -1% | $64,900 -1.8% |
| 2001 | $1,752 +5.1% | $66,100 |
| 2000 | $1,668 | $66,100 |
Find assessor info on the county website
Monthly payment
Est. payment
Payment breakdown
Explore the cost of this home by adjusting the details. Changes won't be saved.Climate risks
Neighborhood: 54935
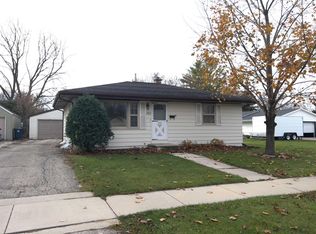
Similar homes
- $239,9003 bd2 ba1.4k sqft352 E 11th St, Fond Du Lac, WI 54935For Sale
 MLS ID #50330629, Jeanne A Lasher. RANW as distributed by MLS GRID
 - $224,9003 bd2 ba1.5k sqft104 N Reserve Ave, Fond Du Lac, WI 54935For Sale
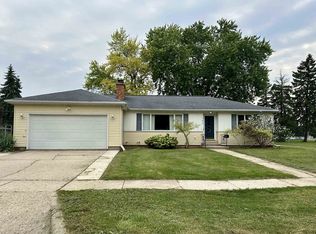 MLS ID #50331026, Christy M Wasieleski. RANW as distributed by MLS GRID
 - $224,9002 bd1 ba1.1k sqft464 8th St, Fond Du Lac, WI 54935For Sale
 MLS ID #50331672, Anne A Lisowe. RANW as distributed by MLS GRID
 - $234,9003 bd1 ba1.2k sqft394 Taft St, Fond Du Lac, WI 54935For Sale
 MLS ID #50324544, Ed Mueller. RANW as distributed by MLS GRID
