Skip main navigation
Closed
  • $849,000

    368 Azalea Cir, Hendersonville, TN 37075

    4beds
    3,417sqft
    Single Family Residence, Residential
    Built in 2020
    7,840.8 Square Feet Lot
    $847,200 Zestimate®
    $248/sqft
    $3,764 Estimated rent

    Home value

    $847,200

    $805,000 - $890,000

    $3,764/mo

    Zestimate® history
    Loading
    Loading...

    Owner options

    List your home for rent

    $3,764/mo

    Rent Zestimate®

    Find your next renter with Zillow Rental Manager. Plus, with online applications, you can quickly screen prospective tenants – for free.

    Learn more

    $3,764/mo

    Rent Zestimate®

    Refinance and save

    $5,025/mo

    Est. payment

    Refinancing to a lower rate could help reduce your monthly payments and save thousands over the life of the loan.

    See today's rates

    $5,025/mo

    Est. payment

    Explore your selling options

    Work with a Zillow partner agent

    Leverage their expertise and Zillow's premium Showcase listings to get your home seen by more buyers.

    Get started

    List with your own agent

    Get your home in front of millions of buyers by listing it on Zillow.

    Learn how to do it

    Sell it yourself

    Take full control of how buyers see your home on Zillow by listing For Sale by Owner (FSBO).

    List your home

    What's special

    Fully fenced yardOpen-concept living spaceNewly renovated powder roomWalk-in attic storageSpacious formal dining room
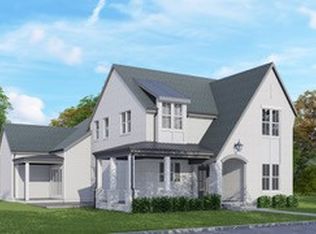
    1% lender credit or FREE 2/1 buy down with acceptable offer (inquire for details)- Rate as low as 4.5% in 1st year! Grandview Custom home in the highly sought-after Durham Farms—just steps from the neighborhood pool! This beautiful home blends luxury, functionality & thoughtful upgrades throughout. Enjoy the charming wrap-around front porch with wood ceiling detail, hardwood floors on the main level, and a newly renovated powder room. The open-concept living space features a chef’s kitchen w/ large island, custom coffee/wine bar inside the pantry, seamlessly connecting to the living room w/ cozy fireplace and a spacious formal dining room. Convenience is key with both a guest suite and the primary suite located on the main level. The primary includes a generous walk-in closet w/ built in cabinetry and spa-like bath with direct access to the laundry room. A covered side porch overlooks the fully fenced yard, offering a peaceful spot to relax. Upstairs you’ll find 2 large bedrooms, an additional bonus room, and walk-in attic storage. The 3-car garage provides room for vehicles, storage, or hobby space. All located in the amenity-rich Durham Farms community—featuring clubhouse, fitness center, pool, playgrounds, parks, and neighborhood events. Don’t miss this incredible home!

    Zillow last checked:

    Listing updated:

    Listing Provided by:

    Bernie Gallerani 615-438-6658,

    Bernie Gallerani Real Estate

    Bought with:

    Lisa Rabino, 361171

    simpliHOM

    Source: RealTracs MLS as distributed by MLS GRID,MLS#: 3115644MLS Logo

    Facts & features

    Interior

    Bedrooms & bathrooms
    • Bedrooms: 4
    • Bathrooms: 5
    • Full bathrooms: 3
    • 1/2 bathrooms: 2
    • Main level bedrooms: 2
    Bedroom 1
    • Area: 240 Square Feet
    • Dimensions: 15x16
    Bedroom 2
    • Features: Bath
    • Level: Bath
    • Area: 168 Square Feet
    • Dimensions: 12x14
    Bedroom 3
    • Area: 182 Square Feet
    • Dimensions: 13x14
    Bedroom 4
    • Area: 168 Square Feet
    • Dimensions: 14x12
    Living room
    • Area: 323 Square Feet
    • Dimensions: 19x17
    Recreation room
    • Features: Second Floor
    • Level: Second Floor
    • Area: 361 Square Feet
    • Dimensions: 19x19
    Heating
    • Central, Natural Gas
    Cooling
    • Central Air
    Appliances
    • Included: Electric Oven, Electric Range
    Features
    • Walk-In Closet(s)
    • Flooring: Carpet, Wood, Tile
    • Basement: None
    • Number of fireplaces: 1
    • Fireplace features: Living Room
    Interior area
    • Total structure area: 3,417
    • Total interior livable area: 3,417 sqft
    • Finished area above ground: 3,417

    Property

    Parking
    • Total spaces: 3
    • Parking features: Garage Door Opener, Garage Faces Rear
    • Attached garage spaces: 3
    Features
    • Levels: One
    • Stories: 2
    • Patio & porch: Patio, Covered, Porch
    • Pool features: Association
    Lot
    • Size: 7,840 sqft
    • Features: Level
    • Topography: Level
    Details
    • Parcel number: 138G H 01300 000
    • Special conditions: Standard
    • Other equipment: Irrigation System

    Construction

    Type & style
    • Home type: SingleFamily
    • Property subtype: Single Family Residence, Residential
    Materials
    • Brick
    Condition
    • New construction: No
    • Year built: 2020

    Utilities & green energy

    • Sewer: Public Sewer
    • Water: Public
    • Utilities for property: Natural Gas Available, Water Available, Underground Utilities

    Community & neighborhood

    Location
    • Region: Hendersonville
    • Subdivision: Durham Farms

    HOA & financial

    HOA
    • Has HOA: Yes
    • HOA fee: $112 monthly
    • Amenities included: Clubhouse, Dog Park, Fitness Center, Playground, Pool, Sidewalks, Underground Utilities, Trail(s)
    • Services included: Maintenance Grounds, Recreation Facilities

    Price history

    DateEventPrice
    3/10/2026Sold$849,000-0.1%$248/sqft
    Source: RealTracs MLS as distributed by MLS GRID #3115644 Report a problem
    3/9/2026Pending sale$849,900$249/sqft
    Source: RealTracs MLS as distributed by MLS GRID #3115644 Report a problem
    2/11/2026Contingent$849,900$249/sqft
    Source: RealTracs MLS as distributed by MLS GRID #3115644 Report a problem
    1/23/2026Price change$849,900-2.9%$249/sqft
    Source: RealTracs MLS as distributed by MLS GRID #3069918 Report a problem
    11/12/2025Listed for sale$875,000+45.1%$256/sqft
    Source: RealTracs MLS as distributed by MLS GRID #3045081 Report a problem
    12/11/2020Sold$602,880$176/sqft
    Source: Public Record Report a problem

    Public tax history

    YearProperty taxesTax assessment
    2025$4,321 $215,050
    2024$4,321 +0.9%$215,050 +59.1%
    2023$4,284 -0.3%$135,125 -75%
    2022$4,298 +40.6%$540,500
    2021$3,057 $540,500 +575.6%
    2020$3,057 +380.5%$80,000
    2019$636 $80,000

    Find assessor info on the county website

    Neighborhood: 37075

    Nearby schools

    GreatSchools rating
    Schools provided by the listing agent
    • Elementary: Dr. William Burrus Elementary at Drakes Creek
    • Middle: Knox Doss Middle School at Drakes Creek
    • High: Beech Sr High School

    Source: RealTracs MLS as distributed by MLS GRID. This data may not be complete. We recommend contacting the local school district to confirm school assignments for this home.

    Get a cash offer in 3 minutes
    Find out how much your home could sell for in as little as 3 minutes with a no-obligation cash offer.
    Estimated market value
    $847,200
    Get a cash offer in 3 minutes
    Find out how much your home could sell for in as little as 3 minutes with a no-obligation cash offer.
    Estimated market value
    $847,200