Skip main navigation
Active
  • Price cut: $5K (6/26)
    $364,000

    368 Banff Dr, Kyle, TX 78640

    4beds
    2,232sqft
    : 
    Loading
    Get pre-qualified
    Single Family Residence
    Built in 2023
    5,662 Square Feet Lot
    $-- Zestimate®
    $163/sqft
    $35/mo HOA

    What's special

    Fully fenced yardOversized two-car garageFlexible bonus roomBeautiful granite countertopsCovered patioCenter island for gatheringDedicated laundry room
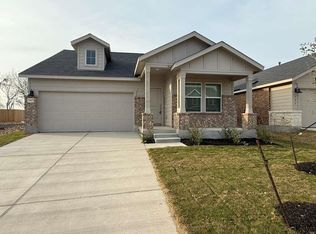
    Seller Financing Available. Welcome to 368 Banff Dr, a place that truly feels like home, located in the welcoming Paramount community in Kyle. With 4 bedrooms, 3 full bathrooms, and over 2,200 square feet of space, this home offers the perfect balance of room to grow and cozy places to relax. Step inside and you’re greeted by a bright, open living area designed for everyday comfort and easy connection. Whether you’re hosting friends or enjoying a quiet night in, the flow into the kitchen makes everything feel effortless. The kitchen itself features beautiful granite countertops, a center island for gathering, a walk-in pantry, and plenty of storage to keep life organized. The main level includes a spacious primary suite where you can unwind at the end of the day, along with two additional bedrooms and a full bathroom—ideal for family, guests, or even a home office. There’s also a dedicated laundry room and an oversized two-car garage to make daily life just a little easier. Upstairs, you’ll find a flexible bonus room that can become whatever you need it to be—a movie room, playroom, workspace, or second living area. A private fourth bedroom with its own full bath creates a perfect retreat for guests or anyone who enjoys a little extra privacy. Out back, a covered patio and fully fenced yard offer a great space to relax, play, or gather with loved ones. Located just off IH-35, you’ll have quick access to shopping, dining, and entertainment, with both Kyle and San Marcos just minutes away. Plus, Texas State University is only about a 10–12 minute drive, adding even more convenience. With the refrigerator, washer, and dryer included, this home is ready for you to move in and start your next chapter.
    113 days
    |
    69
    |
    3
    |

    Zillow last checked:

    Listing updated:

    Listed by:

    Jason Soto (512) 920-5653,

    MODUS Real Estate (512) 920-5653

    Source: Unlock MLS,MLS#: 9351094MLS Logo

    Loading...

      Facts & features

      Interior

      Bedrooms & bathrooms
      • Bedrooms: 4
      • Bathrooms: 3
      • Full bathrooms: 3
      • Main level bedrooms: 3
      Primary bedroom
      • Level: Main
      Kitchen
      • Level: Main
      Heating
      • Natural Gas, Zoned
      Cooling
      • Zoned
      Appliances
      • Included: Dishwasher, Disposal, Gas Range, Ice Maker, Free-Standing Gas Range, See Remarks
      Features
      • Breakfast Bar, Ceiling Fan(s), High Ceilings, Quartz Counters, Electric Dryer Hookup, Eat-in Kitchen, High Speed Internet, Kitchen Island, Multiple Living Areas, Open Floorplan, Pantry, Primary Bedroom on Main, Recessed Lighting, Walk-In Closet(s)
      • Flooring: Carpet, Tile
      • Windows: Window Coverings
      Interior area
      • Total interior livable area: 2,232 sqft

      Property

      Parking
      • Total spaces: 2
      • Parking features: Detached, Garage, Garage Faces Rear, Oversized
      • Garage spaces: 2
      Accessibility
      • Accessibility features: None
      Features
      • Levels: Two
      • Stories: 2
      • Patio & porch: Patio, Porch
      • Exterior features: See Remarks
      • Pool features: None
      • Fencing: Fenced, Privacy
      • Has view: Yes
      • View description: None
      • Waterfront features: None
      Lot
      • Size: 5,662 Square Feet
      • Features: Back Yard, Sprinkler - Back Yard, Sprinklers In Front, Trees-Small (Under 20 Ft)
      Details
      • Additional structures: None
      • Parcel number: 368Banff
      • Special conditions: Standard

      Construction

      Type & style
      • Home type: SingleFamily
      • Property subtype: Single Family Residence
      Materials
      • Foundation: Slab
      • Roof: Composition
      Condition
      • Resale
      • New construction: No
      • Year built: 2023
      Details
      • Builder name: Chesmar Homes

      Utilities & green energy

      • Sewer: Public Sewer
      • Water: Public
      • Utilities for property: Electricity Connected, Natural Gas Connected, Sewer Connected, Water Connected

      Community & HOA

      Community
      • Features: Curbs, High Speed Internet, Sidewalks
      • Subdivision: Paramount Sec Two
      HOA
      • Has HOA: Yes
      • Services included: See Remarks
      • HOA fee: $420 annually
      • HOA name: Goodwin Management
      Location
      • Region: Kyle

      Financial & listing details

      • Price per square foot: $163/sqft
      • Tax assessed value: $409,610
      • Date on market: 3/20/2026
      • Listing terms: Cash,Conventional,FHA,Owner May Carry,VA Loan
      • Electric utility on property: Yes

        Estimated market value

        Not available

        Estimated sales range

        Not available

        Not available

        Price history

        DateEventPrice
        6/26/2026Price change$364,000-1.4%$163/sqft
        Source: Unlock MLS #9351094 Report a problem
        6/10/2026Listed for rent$2,500$1/sqft
        Source: Unlock MLS #2920108 Report a problem
        3/20/2026Listed for sale$369,000-7.8%$165/sqft
        Source: Unlock MLS #9351094 Report a problem
        3/1/2024Listing removed--
        Source: Unlock MLS #5617347 Report a problem
        2/26/2024Listed for rent$2,500$1/sqft
        Source: Unlock MLS #5617347 Report a problem
        1/30/2024Listing removed--
        Source: Unlock MLS #7804569 Report a problem
        1/2/2024Pending sale$400,000$179/sqft
        Source: Unlock MLS #7804569 Report a problem
        12/8/2023Price change$400,000+0.3%$179/sqft
        Source: Unlock MLS #7804569 Report a problem
        10/19/2023Price change$399,000-4.1%$179/sqft
        Source: Unlock MLS #7804569 Report a problem
        9/1/2023Price change$415,980+0.5%$186/sqft
        Source: Unlock MLS #7804569 Report a problem
        7/20/2023Price change$413,980-0.5%$185/sqft
        Source: Unlock MLS #7804569 Report a problem
        6/2/2023Listed for sale$415,980$186/sqft
        Source: Unlock MLS #7804569 Report a problem

        Public tax history

        YearProperty taxesTax assessment
        2025-- $409,610 -1.2%
        2024$10,079 +356%$414,670 +567.4%
        2023$2,210 +4%$62,130 +18%
        2022$2,125 $52,650
        Find assessor info on the county website

        Monthly payment

        Est. payment

        Payment breakdown

        Explore the cost of this home by adjusting the details. Changes won't be saved.
        All calculations are estimates and provided by Zillow, Inc. for informational purposes only. Actual amounts may vary.
        HOA fees may include property taxes on listings classified as Co-Ops. Contact the listing agent and/or owner for fee details.
        Mortgage interest rates are dependent on a number of factors, including credit score, down payment, and repayment length. Interest rate data provided by Zillow Group Marketplace, Inc. as of 1/1/1970 from various mortgage lenders with which we have lead or other similar arrangements; the Estimated Payment is an average of those rates.
        See how much you could borrow to make a competitive offer.

        Climate risks

        Neighborhood: 78640

        Getting around

        0 / 100
        Car-Dependent
        23 / 100
        Somewhat Bikeable

        Nearby schools

        GreatSchools rating
        Schools provided by the listing agent
        • Elementary: Kyle
        • Middle: Laura B Wallace
        • High: Jack C Hays
        • District: HaysCONSISD

        Source: Unlock MLS. This data may not be complete. We recommend contacting the local school district to confirm school assignments for this home.

        A local agent can set up tours, give advice and negotiate with sellers.

        Browse local experts

        Similar homes