SPECTACULAR ESTATE WORTHY HOME! Welcome to Blue Oaks Terrace, Paradise’s premier gated community, a desirable neighborhood of high-quality homes, located just outside of the town of Paradise & less than ten minutes to Chico. With 4-Bedrooms, 3-Bathrooms & 2,802+/-SqFt on a captivating 1.12-Acre estate worthy view parcel. This astounding home offers many high-end features, including; an attractive front patio with privacy walls, large grand entry with tall ceilings & hardwood tile flooring that’s flows through most open areas of the home, the substantial living room has 12-foot tall ceilings, a wall of windows, cozy carpeting, nice gas fireplace with stone surround & is all open to the well-appointed chef’s kitchen with copious counterspace & cabinetry, large center island, big peninsula with bar seating area, upgraded stainless steel appliances, all clad with granite countertops & lovely tile backsplash as well as a central walk-in pantry & dining nook area with nice views of the rear yard & canyon beyond, formal dining room with ample space to entertain a modest crew or a whole crowd, The split bedroom floor plan accentuates usable space while offering great privacy to the three nicely-sized guest bedrooms with full sized closets & views as well as the considerable master suite with exceptional views, ceiling fan & glass door to the rear deck, spa-like stone & tile clad en-suite bathroom with oversized jetted tub, large walk-in shower & dual sink vanity with abundant cabinetry & adjacent bountiful walk-in closet. There is also a great laundry room with abundant cabinetry, large folding counter & space for an additional refrigerator or freezer & door to the side yard, attached spacious 3-car garage with plenty of room for storage. Outside you will find a tremendous attached deck overlooking the rear yard & picturesque canyon & valley beyond, Generac automatic back-up generator, attractive landscaped yard with beautiful mature trees, concrete & stone walkways, lush grass & many other attractive plantings all while maintain a massive amount of additional space that could be utilized for RV or boat parking, ground-mount solar, shop, or ALL of the above and MORE! There is a tremendous amount of additional space to work with. This custom home has so much to offer & more amenities than we can mention here! So please see the amenity sheet for more information & take a look at this outstanding one-of-a-kind home today!
Sold for $840,000
Listed by: American Homes and Land • Chari Bullock • Contact: 530-413-0041
Bought with: Coldwell Banker C&C Properties
$840,000
368 Bay Tree Dr, Paradise, CA 95969
4beds
2,802sqft
Single Family Residence
Built in 2014
1.12 Acres Lot
$833,900 Zestimate®
$300/sqft
$3,180 Estimated rent
Home value
$833,900
$792,000 - $876,000
$3,180/mo
Zestimate® history
Owner options
List your home for rent
$3,180/mo
Rent Zestimate®
Find your next renter with Zillow Rental Manager. Plus, with online applications, you can quickly screen prospective tenants – for free.
$3,180/mo
Rent Zestimate®
Refinance and save
$5,690/mo
Est. payment
Refinancing to a lower rate could help reduce your monthly payments and save thousands over the life of the loan.
$5,690/mo
Est. payment
Explore your selling options
Work with a Zillow partner agent
Leverage their expertise and Zillow's premium Showcase listings to get your home seen by more buyers.
Get startedList with your own agent
Get your home in front of millions of buyers by listing it on Zillow.
Learn how to do itSell it yourself
Take full control of how buyers see your home on Zillow by listing For Sale by Owner (FSBO).
List your homeWhat's special
Zillow last checked:
Listing updated:
Listed by:
Chari Bullock DRE #01426229 530-413-0041,
American Homes and Land
Bought with:
Paige Prior Tiner, DRE #02014854
Coldwell Banker C&C Properties
Source: CRMLS,MLS#: SN24121716 Originating MLS: California Regional MLS
Originating MLS: California Regional MLSFacts & features
Interior
Bedrooms & bathrooms
- Bedrooms: 4
- Bathrooms: 3
- Full bathrooms: 3
- Main level bathrooms: 3
- Main level bedrooms: 4
Rooms
- Room types: Entry/Foyer, Great Room, Kitchen, Laundry, Living Room, Primary Bathroom, Primary Bedroom, Other, Pantry, Dining Room
Primary bedroom
- Features: Primary Suite
Bathroom
- Features: Bathtub, Dual Sinks, Granite Counters, Linen Closet, Separate Shower, Tub Shower, Upgraded, Walk-In Shower
Kitchen
- Features: Granite Counters, Kitchen Island, Kitchen/Family Room Combo, Pots & Pan Drawers, Stone Counters, Walk-In Pantry
Other
- Features: Walk-In Closet(s)
Heating
- Central
Cooling
- Central Air
Appliances
- Included: Dishwasher, Electric Oven, Gas Cooktop, Microwave, Refrigerator, Range Hood, Water Heater
- Laundry: Washer Hookup, Inside, Laundry Room
Features
- Breakfast Bar, Breakfast Area, Ceiling Fan(s), Separate/Formal Dining Room, Eat-in Kitchen, Granite Counters, High Ceilings, Living Room Deck Attached, Open Floorplan, Pantry, Stone Counters, Recessed Lighting, Storage, Primary Suite, Walk-In Pantry, Walk-In Closet(s)
- Flooring: Carpet, Tile
- Doors: Panel Doors, Service Entrance
- Windows: Blinds, Custom Covering(s), Double Pane Windows
- Has fireplace: Yes
- Fireplace features: Gas, Living Room
- Common walls with other units/homes: No Common Walls
Interior area
- Total interior livable area: 2,802 sqft
Property
Parking
- Total spaces: 9
- Parking features: Concrete, Door-Multi, Driveway, Garage Faces Front, Garage, Garage Door Opener, Oversized, RV Potential, On Street
- Attached garage spaces: 3
- Uncovered spaces: 6
Accessibility
- Accessibility features: No Stairs, Accessible Hallway(s)
Features
- Levels: One
- Stories: 1
- Entry location: Front
- Patio & porch: Rear Porch, Concrete, Covered, Deck, Front Porch, Open, Patio, See Remarks
- Exterior features: Rain Gutters
- Pool features: None
- Spa features: None
- Fencing: None
- Has view: Yes
- View description: Canyon, Neighborhood, Valley
Lot
- Size: 1.12 Acres
- Features: Back Yard, Front Yard, Lot Over 40000 Sqft, Landscaped, Yard
Details
- Parcel number: 055540042000
- Special conditions: Standard
Construction
Type & style
- Home type: SingleFamily
- Architectural style: Ranch
- Property subtype: Single Family Residence
Materials
- Drywall, Frame, Concrete, Stucco
- Foundation: Concrete Perimeter, Raised
- Roof: Composition
Condition
- Turnkey
- New construction: No
- Year built: 2014
Utilities & green energy
- Electric: Electricity - On Property
- Sewer: Engineered Septic
- Water: Private
- Utilities for property: Electricity Connected, Natural Gas Connected, Underground Utilities, Water Connected
Community & HOA
Community
- Features: Biking, Dog Park, Foothills, Fishing, Hiking, Hunting, Lake, Mountainous, Park, Rural, Water Sports, Gated
- Security: Carbon Monoxide Detector(s), Fire Sprinkler System, Gated Community, Smoke Detector(s)
HOA
- Has HOA: Yes
- Amenities included: Controlled Access
- HOA fee: $65 monthly
- HOA name: Blue Oak Terrace
- HOA phone: 530-790-2240
Location
- Region: Paradise
Financial & listing details
- Price per square foot: $300/sqft
- Tax assessed value: $856,800
- Date on market: 6/14/2024
- Cumulative days on market: 178 days
- Listing terms: Cash,Cash to New Loan
- Inclusions: Whole House Generator and Refrigerator
- Exclusions: Washing Machine and Dryer
- Road surface type: Paved
Price history
| Date | Event | Price |
|---|---|---|
| 8/5/2024 | Sold | $840,000-0.6%$300/sqft |
Source:  CRMLS #SN24121716 Report a problem CRMLS #SN24121716 Report a problem | ||
| 6/29/2024 | Contingent | $845,000$302/sqft |
Source: CRMLS #SN24121716 Report a problem | ||
| 6/14/2024 | Listed for sale | $845,000+70%$302/sqft |
Source: CRMLS #SN24121716 Report a problem | ||
| 4/11/2014 | Sold | $497,000$177/sqft |
Source: Public Record Report a problem | ||
Public tax history
| Year | Property taxes | Tax assessment |
|---|---|---|
| 2026 | -- | $856,800 +2% |
| 2025 | $8,859 +40.4% | $840,000 +40.6% |
| 2024 | $6,308 +0.1% | $597,299 +2% |
| 2023 | $6,304 +2% | $585,588 +2% |
| 2022 | $6,183 +2.2% | $574,107 +2% |
| 2021 | $6,047 +5.3% | $562,851 +1% |
| 2020 | $5,744 +2% | $557,080 +2% |
| 2019 | $5,629 +2% | $546,158 +2% |
| 2018 | $5,519 +1.5% | $535,450 +2% |
| 2017 | $5,435 +4.6% | $524,952 +2% |
| 2016 | $5,197 +1.5% | $514,659 +1.5% |
| 2015 | $5,118 +41.6% | $506,929 +43.7% |
| 2014 | $3,616 | $352,738 +465.1% |
| 2013 | -- | $62,424 +2% |
| 2012 | -- | $61,200 -39.7% |
| 2011 | -- | $101,439 +0.8% |
| 2010 | -- | $100,681 -0.2% |
| 2009 | -- | $100,921 +2% |
| 2008 | -- | $98,943 +6% |
| 2007 | -- | $93,376 +235.6% |
| 2006 | -- | $27,820 |
Find assessor info on the county website
Neighborhood: 95969
Nearby homes
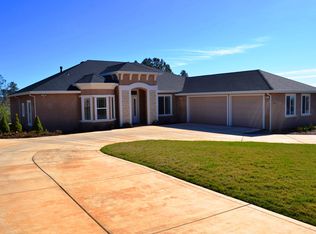
- $667,5003 bd3 ba2.8k sqft392 Bay Tree Dr, Paradise, CA 95969Off Market
- $--1 acre391 Bay Tree Dr, Paradise, CA 95969Off Market
- $1,012,5003 bd3 ba2.9k sqft332 Bay Tree Dr, Paradise, CA 95969Off Market
- $874,8001.02 acres339 Bay Tree Dr, Paradise, CA 95969Off Market
- $895,8004 bd3 ba2.7k sqft365 Bay Tree Dr, Paradise, CA 95969Off Market
- $704,3004 bd3 ba2.6k sqft327 Bay Tree Dr, Paradise, CA 95969Off Market
- $827,2001.1 acres432 Bay Tree Dr, Paradise, CA 95969Off Market
- $915,0004 bd3 ba2.5k sqft401 Bay Tree Dr, Paradise, CA 95969Sold
Nearby schools
GreatSchools rating
- NAParadise Elementary SchoolGrades: K-5Distance: 2.8 mi
- 5/10Paradise Intermediate SchoolGrades: 7-8Distance: 2.7 mi
- 7/10Paradise Senior High SchoolGrades: 9-12Distance: 3 mi
Sell for more on Zillow
Get a Zillow Showcase℠ listing at no additional cost and you could sell for .
$833,900
2% more
+$16,678
With Zillow Showcase(estimated)
$850,578
Sell for more on Zillow
Get a Zillow Showcase℠ listing at no additional cost and you could sell for .
$833,900
2% more
+$16,678
With Zillow Showcase(estimated)
$850,578
- California
- Butte County
- Paradise
- 95969
- 368 Bay Tree Dr
