Skip main navigation
Closed
  • $275,000

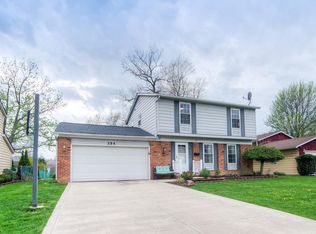
    368 Bayshore Dr, Eastlake, OH 44095

    3beds
    2,326sqft
    Single Family Residence
    Built in 1978
    9,300 Square Feet Lot
    $306,300 Zestimate®
    $118/sqft
    $2,403 Estimated rent

    Home value

    $306,300

    $291,000 - $322,000

    $2,403/mo

    Zestimate® history
    Loading
    Loading...

    Owner options

    List your home for rent

    $2,403/mo

    Rent Zestimate®

    Find your next renter with Zillow Rental Manager. Plus, with online applications, you can quickly screen prospective tenants – for free.

    Learn more

    $2,403/mo

    Rent Zestimate®

    Refinance and save

    $1,857/mo

    Est. payment

    Refinancing to a lower rate could help reduce your monthly payments and save thousands over the life of the loan.

    See today's rates

    $1,857/mo

    Est. payment

    Explore your selling options

    Work with a Zillow partner agent

    Leverage their expertise and Zillow's premium Showcase listings to get your home seen by more buyers.

    Get started

    List with your own agent

    Get your home in front of millions of buyers by listing it on Zillow.

    Learn how to do it

    Sell it yourself

    Take full control of how buyers see your home on Zillow by listing For Sale by Owner (FSBO).

    List your home

    What's special

    Step into this desirable Surfside Colonial and prepare to be delighted. This home features an open floor plan and a stunning four-season room that opens to a spacious cement patio (27x24) and a private, fenced backyard with another patio in far back (15x12). Recently, the entire home was professionally painted in a neutral color palette, adding to its charm. The eat-in kitchen seamlessly connects to both the living room and family room, showcasing a beautiful custom epoxy countertop and including matte black stainless steel appliances. The living room offers French & Pocket doors for added privacy, while the family room boasts a cozy wood burner. The family room further extends into the four-season room, featuring two sliding glass access doors with inset blinds, perfect for enjoying the view year-round. You'll fall in love with the four-season room, complete with large sliding windows and screens. All the bedrooms upstairs are generously sized, with the master bedroom being particularly spacious, featuring double closets. Outside, you'll appreciate the privacy fence, above-ground pool, and two cement patios, perfect for relaxation and entertaining. The lower level has a finished recreational space featuring a projector screen, projector, and Bose speaker system. This home is ready for new owners to enjoy just as much as the current ones have. Quick access to the local community park with a playground and future spray park. For more details, please refer to the Home Information Sheet in the supplements.

    Zillow last checked:

    Listing updated:

    Listed by:

    Jody J Finucan jodyfinucan@gmail.com440-221-6383,

    Platinum Real Estate,

    Danielle Dooley 440-488-1893,

    Platinum Real Estate

    Bought with:

    Judie Crockett, 260224

    Howard Hanna

    Kaela Guerrini, 2021002708

    Howard Hanna

    Source: MLS Now,MLS#: 5043636MLS LogoOriginating MLS: Akron Cleveland Association of REALTORS

    Facts & features

    Interior

    Bedrooms & bathrooms
    • Bedrooms: 3
    • Bathrooms: 2
    • Full bathrooms: 1
    • 1/2 bathrooms: 1
    • Main level bathrooms: 1
    Bedroom
    • Description: Flooring: Carpet
    • Features: Window Treatments
    • Level: Second
    • Dimensions: 13 x 11
    Bedroom
    • Description: Flooring: Carpet
    • Features: Window Treatments
    • Level: Second
    • Dimensions: 12 x 10
    Primary bathroom
    • Description: Flooring: Carpet
    • Features: Window Treatments
    • Level: Second
    • Dimensions: 18 x 11
    Eat in kitchen
    • Description: Flooring: Laminate
    • Features: Window Treatments
    • Level: First
    • Dimensions: 20 x 9
    Exercise room
    • Description: Flooring: Carpet
    • Level: Basement
    • Dimensions: 14 x 9
    Family room
    • Description: Flooring: Carpet
    • Features: Fireplace
    • Level: First
    • Dimensions: 20 x 11
    Laundry
    • Description: Flooring: Concrete
    • Level: Basement
    • Dimensions: 10 x 9
    Living room
    • Description: Flooring: Carpet
    • Features: Window Treatments
    • Level: First
    • Dimensions: 17 x 13
    Recreation
    • Description: Flooring: Carpet
    • Level: Basement
    • Dimensions: 22 x 12
    Sunroom
    • Description: Flooring: Carpet
    • Level: First
    • Dimensions: 20 x 14
    Heating
    • Forced Air, Fireplace(s), Gas
    Cooling
    • Central Air
    Appliances
    • Included: Dryer, Dishwasher, Disposal, Microwave, Range, Refrigerator, Washer
    • Laundry: In Basement
    Features
    • Ceiling Fan(s), Eat-in Kitchen, Pantry, Storage
    • Has basement: Yes
    • Number of fireplaces: 1
    • Fireplace features: Blower Fan
    Interior area
    • Total structure area: 2,326
    • Total interior livable area: 2,326 sqft
    • Finished area above ground: 1,936
    • Finished area below ground: 390

    Property

    Parking
    • Total spaces: 2
    • Parking features: Attached, Garage
    • Attached garage spaces: 2
    Features
    • Levels: Two
    • Stories: 2
    • Patio & porch: Enclosed, Patio, Porch
    • Exterior features: Private Yard
    • Has private pool: Yes
    • Pool features: Above Ground, Pool Cover
    • Fencing: Back Yard,Fenced,Full,Vinyl
    • Has view: Yes
    • View description: City
    Lot
    • Size: 9,300 Square Feet
    • Features: Back Yard, Corner Lot
    Details
    • Parcel number: 34B024I000010

    Construction

    Type & style
    • Home type: SingleFamily
    • Architectural style: Colonial
    • Property subtype: Single Family Residence
    Materials
    • Aluminum Siding
    • Foundation: Block
    • Roof: Asphalt,Fiberglass
    Condition
    • Year built: 1978
    Details
    • Warranty included: Yes

    Utilities & green energy

    • Sewer: Public Sewer
    • Water: Public

    Community & HOA

    Community
    • Subdivision: Surfside Sub 2
    HOA
    • Has HOA: No
    Location
    • Region: Eastlake

    Financial & listing details

    • Price per square foot: $118/sqft
    • Tax assessed value: $286,140
    • Annual tax amount: $4,236
    • Date on market: 7/10/2024
    • Cumulative days on market: 33 days
    • Listing terms: Cash,Conventional,FHA,VA Loan

    Price history

    DateEventPrice
    9/27/2024Sold$275,000-1.6%$118/sqft
    Source: MLS Now #5043636 Report a problem
    8/11/2024Pending sale$279,500$120/sqft
    Source: MLS Now #5043636 Report a problem
    8/8/2024Price change$279,500-1.6%$120/sqft
    Source: MLS Now #5043636 Report a problem
    7/10/2024Listed for sale$284,000+89.5%$122/sqft
    Source: MLS Now #5043636 Report a problem
    1/31/2000Sold$149,900$64/sqft
    Source: Public Record Report a problem

    Public tax history

    YearProperty taxesTax assessment
    2025$5,592 +2.4%$100,150
    2024$5,462 +28.9%$100,150 +50.4%
    2023$4,236 -0.5%$66,610
    2022$4,257 -0.5%$66,610
    2021$4,276 +2.2%$66,610 +15%
    2020$4,183 +7.5%$57,920
    2019$3,893 +9.2%$57,920 +13.3%
    2018$3,564 $51,110
    2017$3,564 +7.1%$51,110
    2016$3,327 +0.3%$51,110
    2015$3,316 +5.5%$51,110
    2014$3,144 0%$51,110
    2013$3,145 +1.2%$51,110
    2012$3,109 +12.5%$51,110 -3.1%
    2011$2,763 +2%$52,740
    2010$2,708 +4.8%$52,740 +0%
    2009$2,585 +5.2%$52,735 -10%
    2008$2,457 +1%$58,594
    2007$2,432 -43.8%$58,594
    2006$4,326 +1.1%$58,594 +2.3%
    2005$4,280 -1.7%$57,288
    2004$4,356 -6.6%$57,288 -7.7%
    2003$4,665 +26.5%$62,041 +23.4%
    2002$3,689 -0.2%$50,268
    2001$3,698 -0.1%$50,268
    2000$3,701 +14.3%$50,268 +15.2%
    1999$3,239 $43,638
    Find assessor info on the county website

    Neighborhood: 44095

    Nearby schools

    GreatSchools rating
    Schools provided by the listing agent
    • District: Willoughby-Eastlake - 4309

    Source: MLS Now. This data may not be complete. We recommend contacting the local school district to confirm school assignments for this home.

    Get a cash offer in 3 minutes
    Find out how much your home could sell for in as little as 3 minutes with a no-obligation cash offer.
    Estimated market value
    $306,300
    Get a cash offer in 3 minutes
    Find out how much your home could sell for in as little as 3 minutes with a no-obligation cash offer.
    Estimated market value
    $306,300