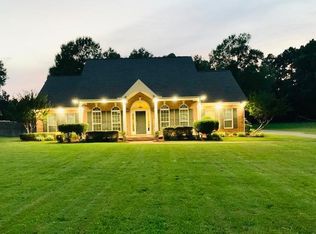
Discover your dream home in the prestigious Beaver Lake Estates! This beautiful 4-bedroom, 2.5-bathroom residence is set on a sprawling 3.57 acres, offering a perfect blend of luxury and tranquility. **Open Floor Plan** Step into a spacious layout featuring new ceramic tile flooring throughout. The large living room is highlighted by a cozy gas fireplace and an abundance of natural light, creating an inviting atmosphere. **Elegant Dining & Office Space** Enjoy formal dining, a breakfast bar, and an office that enhances the sense of spaciousness and allows for seamless flow between areas. The kitchen is a chefGs delight, equipped with new double ovens, a pantry, and an island, providing plenty of room for more than one cook to create culinary masterpieces. Floor-to-ceiling windows offer picturesque views of your private backyard Oasis, featuring an inground saltwater pool thatGs secluded on all sides. Two decks and a covered patio create the perfect spaces for relaxation and entertaining family and friends. This home includes a two-car garage plus an additional detached two-car garage equipped with electric, attic storage, and plumbing for water. A storage building and a small shed are also available outside the fenced backyard for Ample storage. Enjoy peace of mind with a new roof installed in 2018 and a new central heating system added in 2018. There's so much to see and appreciate in this remarkable home! DonGt miss your chance to own this slice of paradise. Schedule a showing to come see for yourself.
Sold
Street View
Price Unknown
368 Beaver Lake Dr, Texarkana, TX 75501
4beds
2,624sqft
Single Family Residence
Built in 2001
3.57 Acres Lot
$522,300 Zestimate®
$--/sqft
$2,439 Estimated rent
Home value
$522,300
Estimated sales range
Not available
$2,439/mo
Zestimate® history
Owner options
List your home for rent
$2,439/mo
Rent Zestimate®
Find your next renter with Zillow Rental Manager. Plus, with online applications, you can quickly screen prospective tenants – for free.
$2,439/mo
Rent Zestimate®
Refinance and save
$65/mo
Est. payment
Refinancing to a lower rate could help reduce your monthly payments and save thousands over the life of the loan.
$65/mo
Est. payment
Explore your selling options
Work with a Zillow partner agent
Leverage their expertise and Zillow's premium Showcase listings to get your home seen by more buyers.
Get startedList with your own agent
Get your home in front of millions of buyers by listing it on Zillow.
Learn how to do itSell it yourself
Take full control of how buyers see your home on Zillow by listing For Sale by Owner (FSBO).
List your homeWhat's special
Zillow last checked:
Listing updated:
Listed by:
Kimberly Williams 903-809-9496,
NextHome Realty Advisors
Bought with:
Teresa Liepman, PB00065270
Better Homes & Gardens Real Estate Infinity
Source: TMLS,MLS#: 116047
Facts & features
Interior
Bedrooms & bathrooms
- Bedrooms: 4
- Bathrooms: 3
- Full bathrooms: 2
- 1/2 bathrooms: 1
Rooms
- Room types: Family Room, Office, Separate Formal Dining Room, Utility Room
Bedroom
- Description: Split Primary Bedroom
Bathroom
- Description: Separate Lavatories,Shower Only,Shower & Tub Combo,Tub Only,Walk-in Closet(s)
Dining room
- Description: Breakfast & Formal
Kitchen
- Description: Kitchen Island,Pantry
Living room
- Description: Single + Office
Heating
- Central, Natural Gas
Cooling
- Central Air, Electric
Appliances
- Included: Other, Electric Cooktop, Dishwasher, Disposal, Double Oven, Microwave, Electric Oven, Refrigerator, Gas Water Heater
- Laundry: Electric Dryer Hookup, Inside
Features
- High Ceilings, Other, Sheet Rock Walls, Ceiling Fan(s)
- Flooring: Carpet, Tile, Vinyl
- Windows: Double Pane Windows, Blinds
- Has basement: No
- Number of fireplaces: 1
- Fireplace features: Gas Log
Interior area
- Total structure area: 2,624
- Total interior livable area: 2,624 sqft
Property
Parking
- Total spaces: 2
- Parking features: Attached, Detached, Garage Faces Side, Workshop in Garage, Garage Door Opener, Garage Faces Front, Other
- Attached garage spaces: 2
Features
- Levels: One
- Stories: 1
- Patio & porch: Covered, Deck, Patio
- Exterior features: Rain Gutters, Lighting, Storage
- Has private pool: Yes
- Pool features: In Ground, Vinyl
- Fencing: Chain Link,Privacy,Wood
- On waterfront: Yes
- Waterfront features: Lake, Pond
Lot
- Size: 3.57 Acres
- Features: Lake on Lot, Pond on Lot
Details
- Additional structures: Storage, Workshop
- Parcel number: 1990
Construction
Type & style
- Home type: SingleFamily
- Architectural style: Traditional
- Property subtype: Single Family Residence
Materials
- Brick, Shingle Siding
- Foundation: Slab
- Roof: Architectural Shingles
Condition
- New construction: No
- Year built: 2001
Utilities & green energy
- Electric: Electric - AEP Swepco
- Sewer: Aerobic Septic
- Water: Public
- Utilities for property: Gas - Centerpoint
Community & HOA
HOA
- Has HOA: Yes
- HOA fee: $65 annually
Location
- Region: Texarkana
Financial & listing details
- Tax assessed value: $486,103
- Date on market: 9/30/2024
- Road surface type: Paved, Concrete
Price history
| Date | Event | Price |
|---|---|---|
| 4/4/2025 | Sold | -- |
Source: TMLS #116047 Report a problem | ||
| 2/28/2025 | Pending sale | $569,500+4.7%$217/sqft |
Source:  NextHome #116047 Report a problem NextHome #116047 Report a problem | ||
| 2/17/2025 | Contingent | $544,000$207/sqft |
Source: TMLS #116047 Report a problem | ||
| 1/11/2025 | Price change | $544,000-1.8%$207/sqft |
Source: TMLS #116047 Report a problem | ||
| 12/3/2024 | Price change | $554,000-0.9%$211/sqft |
Source: TMLS #116047 Report a problem | ||
| 10/17/2024 | Price change | $559,000-1.8%$213/sqft |
Source: TMLS #116047 Report a problem | ||
| 9/30/2024 | Price change | $569,500+0.4%$217/sqft |
Source: TMLS #116047 Report a problem | ||
| 7/23/2024 | Listed for sale | $567,000+69.3%$216/sqft |
Source: Owner Report a problem | ||
| 5/7/2015 | Listing removed | $335,000$128/sqft |
Source: Keller Williams #93303 Report a problem | ||
| 3/28/2015 | Listed for sale | $335,000$128/sqft |
Source: Keller Williams #93303 Report a problem | ||
Public tax history
| Year | Property taxes | Tax assessment |
|---|---|---|
| 2025 | -- | $486,103 +2.5% |
| 2024 | $5,434 +11.8% | $474,392 +13.2% |
| 2023 | $4,859 -13.8% | $419,063 +10% |
| 2022 | $5,634 +4% | $380,966 +10% |
| 2021 | $5,416 +5.1% | $346,333 +7.3% |
| 2020 | $5,152 +8.2% | $322,754 +10% |
| 2019 | $4,760 -0.9% | $293,413 +3% |
| 2018 | $4,803 | $284,972 +1.5% |
| 2017 | $4,803 -7.5% | $280,850 -0.6% |
| 2016 | $5,194 +1.2% | $282,676 +0.7% |
| 2015 | $5,130 | $280,636 +2.9% |
| 2014 | $5,130 | $272,687 +12.4% |
| 2013 | -- | $242,687 +1.7% |
| 2012 | -- | $238,604 -1.7% |
| 2011 | -- | $242,687 |
| 2010 | -- | $242,687 -1.8% |
| 2009 | -- | $247,125 +0.5% |
| 2008 | -- | $245,903 |
Find assessor info on the county website
Neighborhood: 75501
Nearby homes
- $434,2003 bd3 ba2.2k sqft418 Beaver Lake Dr, Texarkana, TX 75501Off Market
- $434,600-- bd-- ba2.5k sqft391 Beaver Lake Dr, Texarkana, TX 75501Off Market
- $470,800-- bd-- ba2.2k sqft444 Beaver Lake Dr, Texarkana, TX 75501Off Market
- $418,900-- bd-- ba2.3k sqft353 Beaver Lake Dr, Texarkana, TX 75501Off Market
- $495,1004 bd3 ba2.4k sqft437 Beaver Lake Dr, Texarkana, TX 75501Off Market
- $495,300-- bd-- ba2.5k sqft470 Beaver Lake Dr, Texarkana, TX 75501Off Market
- $440,7004 bd3 ba2.4k sqft329 Beaver Lake Dr, Texarkana, TX 75501Off Market
- $460,100-- bd-- ba2.3k sqft489 Beaver Lake Dr, Texarkana, TX 75501Off Market
Nearby schools
GreatSchools rating
- 9/10Redwater Elementary SchoolGrades: PK-3Distance: 6.7 mi
- 9/10Redwater Junior High SchoolGrades: 7-8Distance: 6.8 mi
- 7/10Redwater High SchoolGrades: 9-12Distance: 6.8 mi
- Texas
- Bowie County
- Texarkana
- 75501
- 368 Beaver Lake Dr
Nearby cities
Nearby neighborhoods
Nearby zip codes
Other Texarkana Topics
