Skip main navigation
Closed
  • Price Unknown

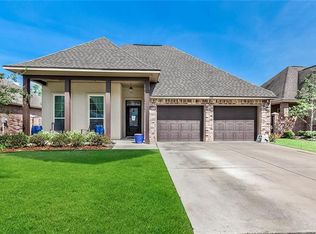
    368 Beebalm Cir, Covington, LA 70435

    3beds
    1,599sqft
    Single Family Residence
    Built in 2016
    8,594.39 Square Feet Lot
    $287,000 Zestimate®
    $--/sqft
    $2,081 Estimated rent

    Home value

    $287,000

    $261,000 - $316,000

    $2,081/mo

    Zestimate® history
    Loading
    Loading...

    Owner options

    List your home for rent

    $2,081/mo

    Rent Zestimate®

    Find your next renter with Zillow Rental Manager. Plus, with online applications, you can quickly screen prospective tenants – for free.

    Learn more

    $2,081/mo

    Rent Zestimate®

    Refinance and save

    $800/mo

    Est. payment

    Refinancing to a lower rate could help reduce your monthly payments and save thousands over the life of the loan.

    See today's rates

    $800/mo

    Est. payment

    Explore your selling options

    Work with a Zillow partner agent

    Leverage their expertise and Zillow's premium Showcase listings to get your home seen by more buyers.

    Get started

    List with your own agent

    Get your home in front of millions of buyers by listing it on Zillow.

    Learn how to do it

    Sell it yourself

    Take full control of how buyers see your home on Zillow by listing For Sale by Owner (FSBO).

    List your home

    What's special

    Granite countertopsUpdated walk-in showerSerene primary suiteDouble vanitiesLarge walk-in closetEnclosed patioSpacious kitchen
    Welcome to this beautifully maintained 3-bedroom, 2-bath home in the heart of Covington’s charming Countryside Subdivision. Located in preferred Flood Zone X and backing up to dedicated green space, you’ll enjoy true privacy with no rear neighbors—ever. Inside, the open-concept layout features granite countertops, a spacious kitchen, and no carpet throughout the home for easy maintenance and a clean, modern feel. The serene primary suite includes double vanities, an updated walk-in shower, and a large walk-in closet with ample storage. The second bathroom features a relaxing garden tub. One of the highlights is the enclosed patio—ideal as a sunroom, bonus living area, or peaceful retreat overlooking the backyard. Move-in-ready and ideally located, this home checks all the boxes. Schedule your private showing today!

    Zillow last checked:

    Listing updated:

    Listed by:

    Joseph Deraney 504-444-1990,

    Keller Williams Realty Services

    Bought with:

    Sandra Bondi

    NOLA Real Estate 4-U, LLC

    Source: GSREIN,MLS#: 2500125MLS Logo

    Facts & features

    Interior

    Bedrooms & bathrooms
    • Bedrooms: 3
    • Bathrooms: 2
    • Full bathrooms: 2
    Primary bedroom
    • Level: Lower
    • Dimensions: 14.4x13.4
    Bedroom
    • Level: Lower
    • Dimensions: 11.5x11.1
    Bedroom
    • Level: Lower
    • Dimensions: 11.4x11.9
    Breakfast room nook
    • Level: Lower
    • Dimensions: 10.7x12.1
    Kitchen
    • Level: Lower
    • Dimensions: 9.4x19.8
    Living room
    • Level: Lower
    • Dimensions: 20.4x16.5
    Heating
    • Has Heating (Unspecified Type)
    Cooling
    • 1 Unit
    Appliances
    • Included: Cooktop, Disposal, Oven
    • Laundry: Washer Hookup, Dryer Hookup
    Features
    • Granite Counters, Handicap Access
    • Has fireplace: No
    • Fireplace features: None
    Interior area
    • Total structure area: 2,199
    • Total interior livable area: 1,599 sqft

    Property

    Parking
    • Parking features: Attached, Garage, Two Spaces, Garage Door Opener
    • Has garage: Yes
    Features
    • Levels: One
    • Stories: 1
    • Patio & porch: Other
    • Exterior features: Fence
    Lot
    • Size: 8,594 sqft
    • Dimensions: 61 x 139
    • Features: Outside City Limits
    Details
    • Parcel number: 4478
    • Special conditions: None

    Construction

    Type & style
    • Home type: SingleFamily
    • Architectural style: Traditional,Patio Home
    • Property subtype: Single Family Residence
    Materials
    • Brick
    • Foundation: Slab
    • Roof: Shingle
    Condition
    • Excellent
    • Year built: 2016

    Utilities & green energy

    • Sewer: Public Sewer
    • Water: Public
    Green energy
    • Energy efficient items: Insulation, Windows

    Community & neighborhood

    Location
    • Region: Covington
    • Subdivision: Countryside

    HOA & financial

    HOA
    • Has HOA: Yes
    • HOA fee: $800 annually

    Price history

    DateEventPrice
    6/9/2025Sold--
    Source: GSREIN #2500125 Report a problem
    5/27/2025Contingent$299,000$187/sqft
    Source: GSREIN #2500125 Report a problem
    5/5/2025Listed for sale$299,000$187/sqft
    Source: GSREIN #2500125 Report a problem
    4/15/2016Sold--
    Source: Public Record Report a problem

    Public tax history

    YearProperty taxesTax assessment
    2025$2,538 +52.3%$20,497
    2024$1,667 -0.8%$20,497 +4.1%
    2023$1,679 0%$19,693
    2022$1,679 +0.2%$19,693
    2021$1,676 -0.2%$19,693
    2020$1,680 +9.3%$19,693 +7.5%
    2019$1,538 -0.1%$18,311
    2018$1,539 -41.4%$18,311
    2017$2,625 +436.4%$18,311 +438.6%
    2016$489 $3,400

    Find assessor info on the county website

    Neighborhood: 70435

    Nearby schools

    GreatSchools rating
    Get a cash offer in 3 minutes
    Find out how much your home could sell for in as little as 3 minutes with a no-obligation cash offer.
    Estimated market value
    $287,000
    Get a cash offer in 3 minutes
    Find out how much your home could sell for in as little as 3 minutes with a no-obligation cash offer.
    Estimated market value
    $287,000