Eye-catching, versatile, legal non-conforming three (3) family dwelling owned and operated by the same family for decades as live and office spaces with abundant parking and dual driveway access. The tastefully freshened, top floor residence has gleaming hardwoods, an airy kitchen outfitted with an All-in-One Combo washer and dryer, and striking, granite countertops. Both first and second floor units are briming with natural light. The legal status offers a unique opportunity for most consumer types: first-time, multi-generational families, owner occupant with separate office and rental, and/or inventors alike. The lower level requires work or may simply be incorporated with the first floor unit creating a desirable, oversized town house. Replacement windows and nearly all vinyl siding help curb maintenance costs. Great visibility in close proximity to essential services and just shy of a mile from Slater Memorial Park.
Sold for $581,000
$581,000
368 Beverage Hill Ave, Pawtucket, RI 02861
5beds
3,024sqft
Multi Family
Built in 1900
-- sqft lot
$581,200 Zestimate®
$192/sqft
$2,087 Estimated rent
Home value
$581,200
$529,000 - $639,000
$2,087/mo
Zestimate® history
Owner options
List your home for rent
$2,087/mo
Rent Zestimate®
Find your next renter with Zillow Rental Manager. Plus, with online applications, you can quickly screen prospective tenants – for free.
$2,087/mo
Rent Zestimate®
Refinance and save
$2,994/mo
Est. payment
Refinancing to a lower rate could help reduce your monthly payments and save thousands over the life of the loan.
$2,994/mo
Est. payment
Explore your selling options
Work with a Zillow partner agent
Leverage their expertise and Zillow's premium Showcase listings to get your home seen by more buyers.
Get startedList with your own agent
Get your home in front of millions of buyers by listing it on Zillow.
Learn how to do itSell it yourself
Take full control of how buyers see your home on Zillow by listing For Sale by Owner (FSBO).
List your homeWhat's special
Nearly all vinyl sidingDual driveway accessAbundant parkingReplacement windowsGleaming hardwoodsAiry kitchen
Zillow last checked:
Listing updated:
Listed by:
Agueda Del Borgo 401-345-4573,
Places & Spaces Realty, LLC
Bought with:
Maribel Almonte Perez, RES.0048952
My Dream Home Realty
Source: StateWide MLS RI,MLS#: 1406905
Facts & features
Interior
Bedrooms & bathrooms
- Bedrooms: 5
- Bathrooms: 4
- Full bathrooms: 2
- 1/2 bathrooms: 2
Heating
- Oil, Baseboard, Zoned
Cooling
- Window Unit(s)
Appliances
- Included: Electric Water Heater, Tankless Water Heater, Dryer, Oven/Range, Refrigerator, Washer
Features
- Wall (Dry Wall), Wall (Paneled), Wall (Plaster), Plumbing (Mixed)
- Flooring: Hardwood, Vinyl, Carpet
- Basement: Full,Interior and Exterior,Partially Finished,Bath/Stubbed,Office,Utility
- Has fireplace: No
- Fireplace features: None
Interior area
- Total structure area: 3,069
- Total interior livable area: 3,024 sqft
Property
Parking
- Total spaces: 8
- Parking features: No Garage
Features
- Stories: 2
Lot
- Size: 8,851 Square Feet
- Features: Paved, Sidewalks
Details
- Parcel number: PAWTM40L0934
- Zoning: RS CM1
- Special conditions: Conventional/Market Value
Construction
Type & style
- Home type: MultiFamily
- Property subtype: Multi Family
- Attached to another structure: Yes
Materials
- Dry Wall, Paneled, Plaster, Shingles, Vinyl Siding
- Foundation: Brick/Mortar, Stone
Condition
- New construction: No
- Year built: 1900
Utilities & green energy
- Electric: 100 Amp Service
- Utilities for property: Sewer Connected, Water Connected
Community & HOA
Community
- Features: Near Public Transport, Highway Access, Interstate, Private School, Public School, Recreational Facilities, Restaurants, Schools, Near Shopping, Tennis
- Subdivision: Darlington
HOA
- Has HOA: No
Location
- Region: Pawtucket
Financial & listing details
- Price per square foot: $192/sqft
- Tax assessed value: $209,800
- Annual tax amount: $2,678
- Date on market: 3/29/2026
- Total actual rent: 0
Price history
| Date | Event | Price |
|---|---|---|
| 6/23/2026 | Sold | $581,000+2.8%$192/sqft |
Source:  StateWide MLS RI #1406905 Report a problem StateWide MLS RI #1406905 Report a problem | ||
| 4/28/2026 | Pending sale | $565,000$187/sqft |
Source: StateWide MLS RI #1406905 Report a problem | ||
| 3/29/2026 | Listed for sale | $565,000+276.7%$187/sqft |
Source: StateWide MLS RI #1406905 Report a problem | ||
| 9/10/1993 | Sold | $150,000$50/sqft |
Source: Public Record Report a problem | ||
Public tax history
| Year | Property taxes | Tax assessment |
|---|---|---|
| 2025 | -- | $209,800 |
| 2024 | -- | $209,800 +15.5% |
| 2023 | -- | $181,600 |
| 2022 | -- | $181,600 |
| 2021 | -- | $181,600 +3.2% |
| 2020 | -- | $176,000 |
| 2019 | -- | $176,000 |
| 2018 | -- | $176,000 +0.4% |
| 2017 | -- | $175,300 |
| 2016 | -- | $175,300 |
| 2015 | -- | $175,300 -20% |
| 2011 | -- | $219,200 |
| 2010 | -- | $219,200 |
| 2009 | -- | $219,200 +2.6% |
| 2008 | -- | $213,600 |
| 2007 | -- | $213,600 +44.7% |
| 2005 | -- | $147,600 |
| 2004 | -- | $147,600 |
| 2003 | -- | $147,600 |
Find assessor info on the county website
Neighborhood: Darlington
Nearby homes
- $437,9003 bd2 ba1.3k sqft376 Beverage Hill Ave, Pawtucket, RI 02861Off Market
- $503,2003 bd2 ba2.1k sqft356 Beverage Hill Ave, Pawtucket, RI 02861Off Market
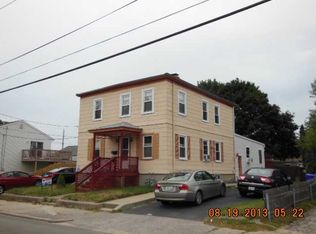
- $522,8003 bd2 ba1.4k sqft67 Paul St, Pawtucket, RI 02861Off Market
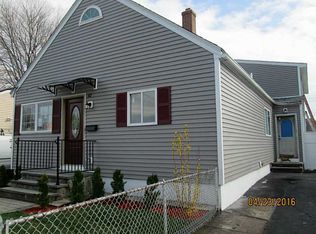
- $370,4003 bd1 ba1.1k sqft63 Paul St, Pawtucket, RI 02861Off Market
- $312,6002 bd1 ba768 sqft382 Beverage Hill Ave, Pawtucket, RI 02861Off Market
- $445,0003 bd2 ba2.3k sqft346 Beverage Hill Ave, Pawtucket, RI 02861Sold
- $416,8003 bd1 ba1.1k sqft55 Paul St, Pawtucket, RI 02861Off Market
- $402,2003 bd2 ba1k sqft361 Beverage Hill Ave, Pawtucket, RI 02861Off Market
Nearby schools
GreatSchools rating
- 3/10Fallon Memorial SchoolGrades: PK-5Distance: 0.5 mi
- 5/10Lyman B. Goff Middle SchoolGrades: 6-8Distance: 1.5 mi
- 2/10William E. Tolman High SchoolGrades: 9-12Distance: 1.7 mi
Get a cash offer in 3 minutes
Find out how much your home could sell for in as little as 3 minutes with a no-obligation cash offer.
Estimated market value
$581,200
Get a cash offer in 3 minutes
Find out how much your home could sell for in as little as 3 minutes with a no-obligation cash offer.
Estimated market value
$581,200
- Rhode Island
- Providence County
- Pawtucket
- 02861
- Darlington
- 368 Beverage Hill Ave
Nearby cities
Nearby neighborhoods
Nearby zip codes
Other Pawtucket Topics
