Welcome to 368 Bonneville Ave, a home that beautifully blends modern style with small-town charm, creating a space that feels warm, bright, and inviting from the moment you step inside. The open-concept floor plan is filled with natural light, and vaulted ceilings make the living areas feel even more open and spacious — a perfect backdrop for both everyday life and fun gatherings with friends.
The kitchen is designed with modern finishes, an eat-in island that doubles as your dining space, cabinets that offer generous storage, and a separate pantry for even more organization. Every detail is intentional, creating a space that feels both stylish and functional.
Your primary suite is a peaceful retreat with a walk-in closet and a stylishly finished bath. A second bedroom offers great flexibility for guests, a home office, or whatever suits your lifestyle.
Step outside and enjoy a beautifully landscaped backyard that’s easy to care for and designed to save on water — giving you more time to relax and enjoy.
The large heated and finished garage is another bonus, offering room for vehicles, hobbies, or extra storage, all while keeping things comfortable year-round.
And the location couldn’t be better — take a short stroll to the new library, Rec Center, community park, or splash pad, with shopping and dining just minutes away. Plus, DIA and Denver are close by for ultimate convenience.
No monthly HOA fees make this home an even smarter choice.
With its thoughtful design and unbeatable location, this home offers the perfect blend of comfort, style, and convenience. Don’t miss the opportunity to make it yours!
Sold for $412,000
$412,000
368 Bonneville Avenue, Fort Lupton, CO 80621
2beds
1,019sqft
Single Family Residence
Built in 2022
5,403 Square Feet Lot
$414,800 Zestimate®
$404/sqft
$2,200 Estimated rent
Home value
$414,800
$394,000 - $436,000
$2,200/mo
Zestimate® history
Owner options
List your home for rent
$2,200/mo
Rent Zestimate®
Find your next renter with Zillow Rental Manager. Plus, with online applications, you can quickly screen prospective tenants – for free.
$2,200/mo
Rent Zestimate®
Refinance and save
$2,398/mo
Est. payment
Refinancing to a lower rate could help reduce your monthly payments and save thousands over the life of the loan.
$2,398/mo
Est. payment
Explore your selling options
Work with a Zillow partner agent
Leverage their expertise and Zillow's premium Showcase listings to get your home seen by more buyers.
Get startedList with your own agent
Get your home in front of millions of buyers by listing it on Zillow.
Learn how to do itSell it yourself
Take full control of how buyers see your home on Zillow by listing For Sale by Owner (FSBO).
List your homeWhat's special
Modern styleModern finishesBeautifully landscaped backyardGenerous storageVaulted ceilingsSeparate pantryStylishly finished bath
Zillow last checked:
Listing updated:
Listed by:
Julie DiMartino 720-272-7073 julie@cohomesbyjulie.com,
Berkshire Hathaway HomeServices Colorado Real Estate, LLC – Erie
Bought with:
Tara Simmons, 100031075
Berkshire Hathaway HomeServices Colorado, LLC - Highlands Ranch Real Estate
Doug Simmons, 100043293
Berkshire Hathaway HomeServices Colorado, LLC - Highlands Ranch Real Estate
Source: REcolorado as distributed by MLS GRID,MLS#: 7356522
Facts & features
Interior
Bedrooms & bathrooms
- Bedrooms: 2
- Bathrooms: 2
- Full bathrooms: 1
- 3/4 bathrooms: 1
- Main level bathrooms: 2
- Main level bedrooms: 2
Bedroom
- Description: Bedroom Or Office Space
- Level: Main
- Area: 120 Square Feet
- Dimensions: 12 x 10
Bathroom
- Description: Full Bath With Tub
- Level: Main
- Area: 40 Square Feet
- Dimensions: 5 x 8
Other
- Description: Beautiful With En-Suite And Walk-In Closet
- Level: Main
- Area: 132 Square Feet
- Dimensions: 11 x 12
Other
- Description: Features Beautiful Modern Tile
- Level: Main
- Area: 63 Square Feet
- Dimensions: 7 x 9
Kitchen
- Description: Eat-In Kitchen With Island And Seperate Pantry
- Level: Main
- Area: 154 Square Feet
- Dimensions: 11 x 14
Laundry
- Level: Main
Living room
- Description: Open Concept And Vaulted Ceilings
- Level: Main
- Area: 192 Square Feet
- Dimensions: 12 x 16
Heating
- Forced Air
Cooling
- Central Air
Appliances
- Included: Dishwasher, Disposal, Dryer, Microwave, Oven, Range, Refrigerator, Tankless Water Heater, Washer
Features
- Eat-in Kitchen, High Ceilings, Kitchen Island, Laminate Counters, No Stairs, Open Floorplan, Pantry, Primary Suite, Smart Thermostat, Smoke Free, Vaulted Ceiling(s), Walk-In Closet(s)
- Flooring: Carpet, Tile, Vinyl
- Windows: Double Pane Windows, Window Coverings
- Has basement: No
Interior area
- Total structure area: 1,019
- Total interior livable area: 1,019 sqft
- Finished area above ground: 1,019
Property
Parking
- Total spaces: 2
- Parking features: Concrete, Heated Garage, Insulated Garage, Lighted
- Attached garage spaces: 2
Features
- Levels: One
- Stories: 1
- Patio & porch: Covered, Patio
- Exterior features: Private Yard, Rain Gutters, Smart Irrigation
- Fencing: Full
Lot
- Size: 5,403 Square Feet
- Features: Irrigated, Landscaped, Level, Sprinklers In Front
Details
- Parcel number: R8971145
- Special conditions: Standard
Construction
Type & style
- Home type: SingleFamily
- Property subtype: Single Family Residence
Materials
- Frame
- Foundation: Slab
- Roof: Composition
Condition
- Year built: 2022
Utilities & green energy
- Sewer: Public Sewer
- Water: Public
- Utilities for property: Electricity Connected, Natural Gas Connected
Community & HOA
Community
- Security: Carbon Monoxide Detector(s), Smoke Detector(s)
- Subdivision: Lupton Village Pud
HOA
- Has HOA: No
Location
- Region: Fort Lupton
Financial & listing details
- Price per square foot: $404/sqft
- Tax assessed value: $390,184
- Annual tax amount: $3,728
- Date on market: 8/31/2025
- Listing terms: Cash,Conventional,FHA,VA Loan
- Exclusions: Seller`s Personal Property, Staging Items, Curtains
- Ownership: Individual
- Electric utility on property: Yes
- Road surface type: Paved
Price history
| Date | Event | Price |
|---|---|---|
| 11/3/2025 | Sold | $412,000+0.7%$404/sqft |
Source:  REcolorado as distributed by MLS GRID #7356522 Report a problem REcolorado as distributed by MLS GRID #7356522 Report a problem | ||
| 9/10/2025 | Pending sale | $409,000$401/sqft |
Source: REcolorado as distributed by MLS GRID #7356522 Report a problem | ||
| 8/31/2025 | Listed for sale | $409,000+3.5%$401/sqft |
Source: REcolorado as distributed by MLS GRID #7356522 Report a problem | ||
| 3/16/2023 | Sold | $395,285+0.3%$388/sqft |
Source: Public Record Report a problem | ||
| 12/7/2022 | Listing removed | -- |
Source:  Baessler Homes Report a problem Baessler Homes Report a problem | ||
| 11/23/2022 | Listed for sale | $393,985$387/sqft |
Source: Baessler Homes Report a problem | ||
Public tax history
| Year | Property taxes | Tax assessment |
|---|---|---|
| 2026 | $4,398 +18% | $23,880 -2.1% |
| 2025 | $3,728 +390.9% | $24,390 +0.5% |
| 2024 | $759 +37% | $24,270 +181.9% |
| 2023 | $554 +4606.5% | $8,610 +146% |
| 2022 | $12 | $3,500 |
Find assessor info on the county website
Neighborhood: 80621
Nearby homes
- $435,5003 bd2 ba1.3k sqft374 Bonneville Ave, Fort Lupton, CO 80621Off Market
- $470,4004 bd3 ba1.7k sqft400 Bonneville Ave, Fort Lupton, CO 80621Off Market
- $454,5004 bd3 ba1.7k sqft373 Beckwourth Ave, Fort Lupton, CO 80621Off Market
- $420,0003 bd2 ba1.1k sqft379 Beckwourth Ave, Fort Lupton, CO 80621Sold
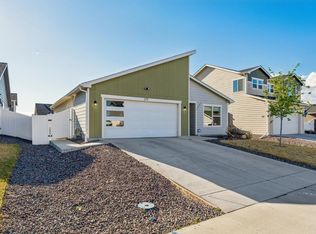
- $432,5003 bd2 ba1.1k sqft379 Beckwourth Ave, Fort Lupton, CO 80621Sold
- $424,5003 bd2 ba1.3k sqft367 Beckwourth Ave, Fort Lupton, CO 80621Off Market
- $424,9003 bd2 ba1.3k sqft405 Beckwourth Ave, Fort Lupton, CO 80621Off Market
- $420,0002 bd2 ba1k sqft401 Bonneville Ave, Fort Lupton, CO 80621Sold
Nearby schools
GreatSchools rating
- 4/10Twombly Elementary SchoolGrades: K-5Distance: 0.8 mi
- 3/10Fort Lupton Middle SchoolGrades: 6-8Distance: 0.6 mi
- 3/10Fort Lupton High SchoolGrades: 9-12Distance: 0.5 mi
Schools provided by the listing agent
- Elementary: Twombly
- Middle: Fort Lupton
- High: Fort Lupton
- District: Weld County RE-8
Source: REcolorado as distributed by MLS GRID. This data may not be complete. We recommend contacting the local school district to confirm school assignments for this home.
Get a cash offer in 3 minutes
Find out how much your home could sell for in as little as 3 minutes with a no-obligation cash offer.
Estimated market value
$414,800
Get a cash offer in 3 minutes
Find out how much your home could sell for in as little as 3 minutes with a no-obligation cash offer.
Estimated market value
$414,800
- Colorado
- Weld County
- Fort Lupton
- 80621
- 368 Bonneville Avenue
Nearby cities
Nearby zip codes
Other Fort Lupton Topics
