Your Summer Escape Starts Here! Get ready to make this your best summer yet! Nestled in Sugar Grove's Mallard Point neighborhood, this refreshed 3 bedroom, 1.5 bath home offers the perfect combination of comfortable living, entertaining space, and a backyard designed for fun. Step inside and you'll immediately appreciate the fresh feel created by all-new interior paint throughout and an updated main bath (2026). Hardwood floors welcome you in and continue through the entry, powder room, kitchen, and eating area. The kitchen is ready for everyday life and weekend gatherings alike, featuring stainless steel appliances, NEW quartz countertops, a center island, pantry, and an open layout that flows effortlessly into the family room with its cozy wood-burning brick fireplace. Need space to spread out? You'll love the separate living and dining rooms, offering flexibility for entertaining, working from home, or simply enjoying everyday life. New 1st floor windows & sliding door in 2022 give you peace of mind for years to come, and all utilities have been replaced in the past 9 years! Upstairs, the generous primary bedroom includes a walk-in closet and private vanity area with direct access to the refreshed main bath. Two additional bedrooms and a convenient second-floor laundry room complete the upper level. The finished basement adds even more room to enjoy, with multiple recreation spaces that can easily accommodate a game room, media area, home office, workout space, playroom, or all of the above. A bar area and included pool table make it the perfect place to gather with family and friends. And then there's the backyard! As temperatures rise, you'll be ready to dive right into summer with the above-ground pool, large fenced yard, mature trees, garden area, extended deck plus brick firepit with seating area. Best of all, the home backs to open farmland, creating a peaceful backdrop and added privacy that's hard to find. The "NEWS" keep coming with the roof and asphalt driveway replaced in 2023, and insulated garage door ('25) and beautiful front entry door ('24). Located just minutes from the park, ball field, shopping, dining, and convenient tollway access, this home offers the perfect blend of neighborhood living and everyday convenience. Pool days, backyard barbecues, sunrise views, and plenty of room to make memories... Summer starts right here.
Closed
$388,000
368 Brookhaven Cir, Sugar Grove, IL 60554
3beds
2,004sqft
Single Family Residence
Built in 1995
0.3 Acres Lot
$388,100 Zestimate®
$194/sqft
$2,942 Estimated rent
Home value
$388,100
$353,000 - $427,000
$2,942/mo
Zestimate® history
Owner options
List your home for rent
$2,942/mo
Rent Zestimate®
Find your next renter with Zillow Rental Manager. Plus, with online applications, you can quickly screen prospective tenants – for free.
$2,942/mo
Rent Zestimate®
Refinance and save
$2,821/mo
Est. payment
Refinancing to a lower rate could help reduce your monthly payments and save thousands over the life of the loan.
$2,821/mo
Est. payment
Explore your selling options
Work with a Zillow partner agent
Leverage their expertise and Zillow's premium Showcase listings to get your home seen by more buyers.
Get startedList with your own agent
Get your home in front of millions of buyers by listing it on Zillow.
Learn how to do itSell it yourself
Take full control of how buyers see your home on Zillow by listing For Sale by Owner (FSBO).
List your homeWhat's special
Cozy wood-burning brick fireplaceAbove-ground poolLarge fenced yardMature treesCenter islandGarden areaGenerous primary bedroom
Zillow last checked:
Listing updated:
Listed by:
Cathy Peters, ABR 630-677-2406,
Keller Williams Innovate - Aurora
Bought with:
Melissa Walsh
Coldwell Banker Real Estate Group
Source: MRED as distributed by MLS GRID,MLS#: 12670413
Facts & features
Interior
Bedrooms & bathrooms
- Bedrooms: 3
- Bathrooms: 2
- Full bathrooms: 1
- 1/2 bathrooms: 1
Rooms
- Room types: Eating Area, Office, Recreation Room, Exercise Room, Foyer
Primary bedroom
- Features: Flooring (Carpet)
- Level: Second
- Area: 192 Square Feet
- Dimensions: 12X16
Bedroom 2
- Features: Flooring (Laminate)
- Level: Second
- Area: 143 Square Feet
- Dimensions: 13X11
Bedroom 3
- Features: Flooring (Laminate)
- Level: Second
- Area: 100 Square Feet
- Dimensions: 10X10
Dining room
- Features: Flooring (Carpet)
- Level: Main
- Area: 110 Square Feet
- Dimensions: 11X10
Eating area
- Features: Flooring (Hardwood)
- Level: Main
- Area: 104 Square Feet
- Dimensions: 8X13
Exercise room
- Features: Flooring (Carpet)
- Level: Basement
- Area: 187 Square Feet
- Dimensions: 17X11
Family room
- Features: Flooring (Carpet)
- Level: Main
- Area: 208 Square Feet
- Dimensions: 16X13
Foyer
- Features: Flooring (Hardwood)
- Level: Main
- Area: 72 Square Feet
- Dimensions: 8X9
Kitchen
- Features: Kitchen (Eating Area-Table Space, Island, Pantry-Closet), Flooring (Hardwood)
- Level: Main
- Area: 143 Square Feet
- Dimensions: 11X13
Laundry
- Features: Flooring (Vinyl)
- Level: Second
- Area: 42 Square Feet
- Dimensions: 6X7
Living room
- Features: Flooring (Carpet)
- Level: Main
- Area: 168 Square Feet
- Dimensions: 12X14
Office
- Features: Flooring (Carpet)
- Level: Basement
- Area: 128 Square Feet
- Dimensions: 8X16
Recreation room
- Features: Flooring (Carpet)
- Level: Basement
- Area: 364 Square Feet
- Dimensions: 28X13
Heating
- Natural Gas, Forced Air
Cooling
- Central Air
Appliances
- Included: Range, Microwave, Dishwasher, Refrigerator, Washer, Dryer, Stainless Steel Appliance(s), Humidifier
- Laundry: Upper Level
Features
- Dry Bar, Walk-In Closet(s), Quartz Counters
- Flooring: Hardwood, Laminate
- Basement: Finished,Egress Window,Full
- Attic: Unfinished
- Number of fireplaces: 1
- Fireplace features: Wood Burning, Gas Starter, Family Room
Interior area
- Total structure area: 0
- Total interior livable area: 2,004 sqft
Property
Parking
- Total spaces: 2
- Parking features: Asphalt, Garage Door Opener, Yes, Garage Owned, Attached, Garage
- Attached garage spaces: 2
- Has uncovered spaces: Yes
Accessibility
- Accessibility features: No Disability Access
Features
- Stories: 2
- Patio & porch: Deck
- Exterior features: Fire Pit
- Fencing: Fenced
Lot
- Size: 0.3 Acres
- Features: Mature Trees
Details
- Additional structures: Shed(s)
- Parcel number: 1421481008
- Special conditions: None
- Other equipment: Ceiling Fan(s), Sump Pump
Construction
Type & style
- Home type: SingleFamily
- Property subtype: Single Family Residence
Materials
- Vinyl Siding
- Foundation: Concrete Perimeter
- Roof: Asphalt
Condition
- New construction: No
- Year built: 1995
Utilities & green energy
- Electric: Circuit Breakers
- Sewer: Public Sewer
- Water: Public
Community & HOA
Community
- Features: Park, Curbs, Sidewalks, Street Lights, Street Paved
- Security: Carbon Monoxide Detector(s)
- Subdivision: Mallard Point
HOA
- Services included: None
Location
- Region: Sugar Grove
Financial & listing details
- Price per square foot: $194/sqft
- Tax assessed value: $354,150
- Annual tax amount: $8,589
- Date on market: 6/12/2026
- Listing terms: VA
- Ownership: Fee Simple
Price history
| Date | Event | Price |
|---|---|---|
| 8/7/2026 | Sold | $388,000+3.5%$194/sqft |
Source:  MRED as distributed by MLS GRID #12670413 Report a problem MRED as distributed by MLS GRID #12670413 Report a problem | ||
| 6/15/2026 | Contingent | $374,900$187/sqft |
Source: MRED as distributed by MLS GRID #12670413 Report a problem | ||
| 6/12/2026 | Listed for sale | $374,900+64.8%$187/sqft |
Source: MRED as distributed by MLS GRID #12670413 Report a problem | ||
| 7/25/2003 | Sold | $227,500$114/sqft |
Source: Public Record Report a problem | ||
Public tax history
| Year | Property taxes | Tax assessment |
|---|---|---|
| 2025 | $8,589 -4.8% | $118,050 +7.8% |
| 2024 | $9,018 +3.4% | $109,478 +10.9% |
| 2023 | $8,719 +3.4% | $98,736 +8.3% |
| 2022 | $8,432 +3.6% | $91,152 +5.1% |
| 2021 | $8,135 +6.8% | $86,746 +2.2% |
| 2020 | $7,619 +1.6% | $84,895 +3.4% |
| 2019 | $7,497 +3.6% | $82,120 +11.5% |
| 2018 | $7,236 +9.4% | $73,681 +4.7% |
| 2017 | $6,615 -6.6% | $70,367 +4.6% |
| 2016 | $7,081 | $67,266 +39.7% |
| 2015 | -- | $48,141 +4.6% |
| 2014 | -- | $46,033 -1% |
| 2013 | -- | $46,517 -5% |
| 2012 | -- | $48,945 -7.8% |
| 2011 | -- | $53,074 -31.5% |
| 2010 | -- | $77,472 -8.7% |
| 2009 | -- | $84,850 +1.7% |
| 2008 | -- | $83,424 -0.7% |
| 2007 | -- | $84,005 +4.6% |
| 2006 | -- | $80,303 +7.7% |
| 2005 | -- | $74,589 +4.8% |
| 2004 | -- | $71,146 +8.7% |
| 2003 | -- | $65,446 +22.1% |
| 2002 | -- | $53,597 +4% |
| 2001 | -- | $51,541 +5.7% |
| 2000 | -- | $48,757 |
Find assessor info on the county website
Neighborhood: 60554
Nearby homes
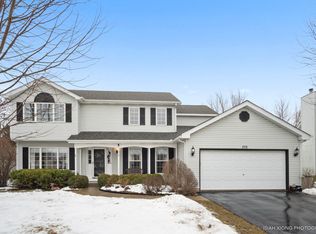
- $442,5004 bd3 ba2.2k sqft372 Brookhaven Cir, Sugar Grove, IL 60554Off Market
- $421,7003 bd3 ba1.9k sqft364 Brookhaven Cir, Sugar Grove, IL 60554Off Market
- $440,7004 bd3 ba2k sqft376 Brookhaven Cir, Sugar Grove, IL 60554Off Market
- $456,100-- bd-- ba2.3k sqft362 Brookhaven Cir, Sugar Grove, IL 60554Off Market
- $456,0004 bd4 ba2.4k sqft365 Brookhaven Cir, Sugar Grove, IL 60554Off Market
- $395,8003 bd2 ba1.7k sqft371 Brookhaven Cir, Sugar Grove, IL 60554Off Market
- $439,800-- bd-- ba2.1k sqft363 Brookhaven Cir, Sugar Grove, IL 60554Off Market
- $411,8004 bd3 ba2k sqft380 Brookhaven Cir, Sugar Grove, IL 60554Off Market
Nearby schools
GreatSchools rating
- 6/10Kaneland Mcdole Elementary SchoolGrades: PK-5Distance: 2.5 mi
- 8/10Harter Middle SchoolGrades: 6-8Distance: 3.4 mi
- 6/10Kaneland Senior High SchoolGrades: 9-12Distance: 10.3 mi
Schools provided by the listing agent
- Elementary: Mcdole Elementary School
- Middle: Harter Middle School
- High: Kaneland High School
- District: 302
Source: MRED as distributed by MLS GRID. This data may not be complete. We recommend contacting the local school district to confirm school assignments for this home.
Get a cash offer in 3 minutes
Find out how much your home could sell for in as little as 3 minutes with a no-obligation cash offer.
Estimated market value
$388,100
Get a cash offer in 3 minutes
Find out how much your home could sell for in as little as 3 minutes with a no-obligation cash offer.
Estimated market value
$388,100
- Illinois
- Kane County
- Sugar Grove
- 60554
- 368 Brookhaven Cir
Nearby cities
Nearby zip codes
Other Sugar Grove Topics
