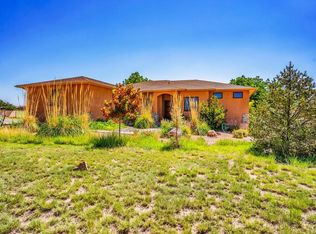
Exquisite, Sprawling Pueblo West rancher with nearly 4480 total Sq. Ft., seven bedrooms/3 baths. Built in 2005, this beautiful home features a spacious open floor plan with vaulted ceilings and lots of cheery natural lighting, arched doorways, and gleaming hardwood throughout main level (Bedrooms are carpet). Main level features; large living area with corner rocked gas fireplace for the chilly nights, recessed lighting. Kitchen with arched pass through, granite counter tops with built-in stove top, maple cabinets, pantry, casual dining area, stainless steel fixtures, double oven. Large master suite has private exit onto the covered Trex deck, luxury five piece master bath with jet tub & his and hers vanities, his and hers walk-in closets. Just off of the entry foyer to the right, the french doors open to a perfect size office. To the left is the formal dining area. You'll certainly appreciate the main level laundry conveniently located between the kitchen and the 3 car garage. Garden level basement boasts an extra large family area with more than plenty of room for two entertainment centers, gaming/computer areas, wet bar. The four comfortably sized bedrooms also have the split design with bedroom number four providing an extraordinary 22' X 11' square feet! Projection theater with 120 inch screen, raised 2nd row seating. Wet bar with tiled flooring. Exterior is buckskin tan stucco, three car side entry garage, fully fenced back yard with grass and rock landscaping, dog pen. Fresh interior paint, Central air, natural gas, solar panels, paved street.
This property is off market, which means it's not currently listed for sale or rent on Zillow. This may be different from what's available on other websites or public sources.