This single-level move-in-ready 3-bedroom, 2-bath home is a true gem with its inviting features including a large patio and a nice in-ground pool. The open floor plan showcases a spacious family room with vaulted ceilings that seamlessly connects to the well-appointed kitchen. The large master bedroom is a retreat in itself, boasting a walk-in closet, tray ceiling, and a ceiling fan. The master bathroom offers a convenient walk-in shower. Both guest bedrooms are equipped with ceiling fans for added comfort. Stepping into the fenced backyard, you'll find an enticing in-ground pool large and a screened inclosure just off the family room. In-ground pool backs up to a private fence and a wooded area. New carpet and paint throughout gives an added touch to this well appointed home. Conveniently situated just off HWY 701, this home is a short drive away from local schools, shopping centers, dining venues, and beautiful beaches. Don't miss your chance to see this home; it won't be on the market for long!
Sold for $317,500
$317,500
368 Caspian Tern Dr., Myrtle Beach, SC 29588
3beds
1,366sqft
Single Family Residence
Built in 2013
8,276 Square Feet Lot
$330,400 Zestimate®
$232/sqft
$2,350 Estimated rent
Home value
$330,400
$314,000 - $347,000
$2,350/mo
Zestimate® history
Owner options
List your home for rent
$2,350/mo
Rent Zestimate®
Find your next renter with Zillow Rental Manager. Plus, with online applications, you can quickly screen prospective tenants – for free.
$2,350/mo
Rent Zestimate®
Refinance and save
$1,841/mo
Est. payment
Refinancing to a lower rate could help reduce your monthly payments and save thousands over the life of the loan.
$1,841/mo
Est. payment
Explore your selling options
Work with a Zillow partner agent
Leverage their expertise and Zillow's premium Showcase listings to get your home seen by more buyers.
Get startedList with your own agent
Get your home in front of millions of buyers by listing it on Zillow.
Learn how to do itSell it yourself
Take full control of how buyers see your home on Zillow by listing For Sale by Owner (FSBO).
List your homeWhat's special
Private fenceLarge patioSpacious family roomDining venuesVaulted ceilingsTray ceilingShopping centers
Zillow last checked:
Listing updated:
Listed by:
Greg S Wooldridge 843-651-0101,
Beach & Forest Realty
Bought with:
The Integrity Team
Century 21 The Harrelson Group
Source: CCAR,MLS#: 2321423
Facts & features
Interior
Bedrooms & bathrooms
- Bedrooms: 3
- Bathrooms: 2
- Full bathrooms: 2
Rooms
- Room types: Screened Porch
Primary bedroom
- Features: Tray Ceiling(s), Ceiling Fan(s), Walk-In Closet(s)
Primary bathroom
- Features: Separate Shower
Dining room
- Features: Kitchen/Dining Combo
Kitchen
- Features: Breakfast Bar, Pantry
Living room
- Features: Ceiling Fan(s), Vaulted Ceiling(s)
Other
- Features: Bedroom on Main Level
Heating
- Central, Electric
Cooling
- Central Air
Appliances
- Included: Microwave, Range, Refrigerator
- Laundry: Washer Hookup
Features
- Split Bedrooms, Window Treatments, Breakfast Bar, Bedroom on Main Level
- Flooring: Carpet, Laminate
- Basement: Crawl Space
Interior area
- Total structure area: 1,757
- Total interior livable area: 1,366 sqft
Property
Parking
- Total spaces: 4
- Parking features: Attached, Garage, Two Car Garage
- Attached garage spaces: 2
Features
- Levels: One
- Stories: 1
- Patio & porch: Rear Porch, Patio, Porch, Screened
- Exterior features: Fence, Porch, Patio
- Has private pool: Yes
- Pool features: Outdoor Pool, Private
Lot
- Size: 8,276 Square Feet
- Features: Outside City Limits, Rectangular, Rectangular Lot
Details
- Additional parcels included: ,
- Parcel number: 44911010028
- Zoning: RES
- Special conditions: None
Construction
Type & style
- Home type: SingleFamily
- Architectural style: Ranch
- Property subtype: Single Family Residence
Materials
- Vinyl Siding, Wood Frame
- Foundation: Crawlspace
Condition
- Resale
- Year built: 2013
Utilities & green energy
- Water: Public
- Utilities for property: Cable Available, Electricity Available, Phone Available, Sewer Available, Water Available
Community & HOA
Community
- Features: Golf Carts OK, Long Term Rental Allowed
- Subdivision: Osprey Cove
HOA
- Has HOA: Yes
- Amenities included: Owner Allowed Golf Cart, Pet Restrictions
- Services included: Common Areas
- HOA fee: $43 monthly
Location
- Region: Myrtle Beach
Financial & listing details
- Price per square foot: $232/sqft
- Tax assessed value: $319,466
- Annual tax amount: $1,080
- Date on market: 10/21/2023
- Listing terms: Cash,Conventional
- Electric utility on property: Yes
Price history
| Date | Event | Price |
|---|---|---|
| 11/22/2023 | Sold | $317,500-3.8%$232/sqft |
Source:  CCAR #2321423 Report a problem CCAR #2321423 Report a problem | ||
| 11/3/2023 | Contingent | $329,900$242/sqft |
Source: CCAR #2321423 Report a problem | ||
| 10/31/2023 | Price change | $329,900-1.5%$242/sqft |
Source: CCAR #2321423 Report a problem | ||
| 10/26/2023 | Price change | $334,900-1.5%$245/sqft |
Source: CCAR #2321423 Report a problem | ||
| 10/21/2023 | Listed for sale | $339,900+35.4%$249/sqft |
Source: CCAR #2321423 Report a problem | ||
| 10/6/2023 | Sold | $251,000+91.9%$184/sqft |
Source: Public Record Report a problem | ||
| 3/29/2013 | Sold | $130,800$96/sqft |
Source: CCAR #1306244 Report a problem | ||
Public tax history
| Year | Property taxes | Tax assessment |
|---|---|---|
| 2025 | $1,080 -14.5% | $319,466 |
| 2024 | $1,264 | $319,466 +84.4% |
| 2023 | -- | $173,248 |
| 2022 | -- | $173,248 |
| 2021 | $556 +17.4% | -- |
| 2020 | $473 | -- |
| 2019 | -- | -- |
| 2018 | $405 | $6,020 -0.1% |
| 2017 | -- | $6,026 |
| 2016 | -- | $6,026 |
| 2015 | -- | $6,026 -33.3% |
| 2014 | $398 | $9,039 |
| 2013 | -- | -- |
| 2012 | -- | -- |
| 2010 | -- | $1,680 -18.8% |
| 2009 | -- | $2,070 |
| 2008 | -- | $2,070 |
Find assessor info on the county website
Neighborhood: 29588
Nearby homes
- $332,5003 bd2 ba1.4k sqft372 Caspian Tern Dr, Myrtle Beach, SC 29588Off Market
- $294,5003 bd2 ba1.4k sqft364 Caspian Tern Dr, Myrtle Beach, SC 29588Off Market
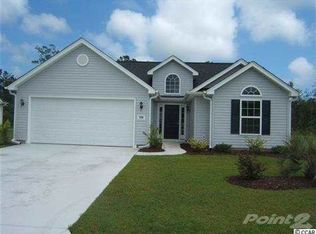
- $256,7003 bd2 ba1k sqft376 Caspian Tern Dr, Myrtle Beach, SC 29588Off Market

- $284,2003 bd2 ba1.3k sqft360 Caspian Tern Dr, Myrtle Beach, SC 29588Off Market
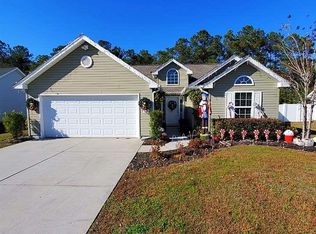
- $280,9003 bd2 ba1.3k sqft373 Caspian Tern Dr, Myrtle Beach, SC 29588Off Market
- $309,1003 bd2 ba1.4k sqft365 Caspian Tern Dr, Myrtle Beach, SC 29588Off Market
- $361,5003 bd2 ba1.9k sqft369 Caspian Tern Dr, Myrtle Beach, SC 29588Off Market
- $289,1003 bd2 ba1.4k sqft380 Caspian Tern Dr, Myrtle Beach, SC 29588Off Market
Nearby schools
GreatSchools rating
- 7/10Burgess Elementary SchoolGrades: PK-4Distance: 1.3 mi
- 7/10St. James Middle SchoolGrades: 7-8Distance: 2.5 mi
- 8/10St. James High SchoolGrades: 9-12Distance: 3.2 mi
Schools provided by the listing agent
- Elementary: Burgess Elementary School
- Middle: Saint James Middle School
- High: Saint James High School
Source: CCAR. This data may not be complete. We recommend contacting the local school district to confirm school assignments for this home.


Get pre-qualified for a loan
At Zillow Home Loans, we can pre-qualify you in as little as 5 minutes with no impact to your credit score.An equal housing lender. NMLS #10287.
Sell for more on Zillow
Get a Zillow Showcase℠ listing at no additional cost and you could sell for .
$330,400
2% more
+$6,608
With Zillow Showcase(estimated)
$337,008
- South Carolina
- Horry County
- Myrtle Beach
- 29588
- 368 Caspian Tern Dr.
Nearby cities
Nearby neighborhoods
Nearby zip codes
Other Myrtle Beach Topics
