Skip main navigation
Off market
  • $312,600

    368 Central State Blvd, Indianapolis, IN 46222

    3beds
    1,757sqft
    SingleFamily
    Built in 2022
    3,354 Square Feet Lot
    $312,600 Zestimate®
    $178/sqft
    $2,160 Estimated rent

    Home value

    $312,600

    $297,000 - $328,000

    $2,160/mo

    Zestimate® history
    Loading
    Loading...

    Owner options

    List your home for rent

    $2,160/mo

    Rent Zestimate®

    Find your next renter with Zillow Rental Manager. Plus, with online applications, you can quickly screen prospective tenants – for free.

    Learn more

    $2,160/mo

    Rent Zestimate®

    Refinance and save

    $1,950/mo

    Est. payment

    Refinancing to a lower rate could help reduce your monthly payments and save thousands over the life of the loan.

    See today's rates

    $1,950/mo

    Est. payment

    Explore your selling options

    Work with a Zillow partner agent

    Leverage their expertise and Zillow's premium Showcase listings to get your home seen by more buyers.

    Get started

    List with your own agent

    Get your home in front of millions of buyers by listing it on Zillow.

    Learn how to do it

    Sell it yourself

    Take full control of how buyers see your home on Zillow by listing For Sale by Owner (FSBO).

    List your home

    What's special

    Two-story homeDetached two-car garageFree-flowing common areaFlex roomDouble-bowl vanityGathering roomPowder room

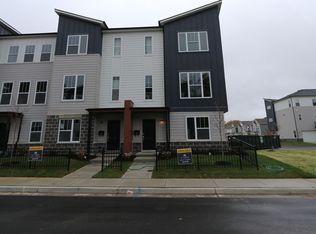
    Welcome to the R1750 at The Overlook at Central State! This two-story home features three bedrooms, two-and-a-half bathrooms, a gathering room, a kitchen, a flex room, and a detached two-car garage.Entering the home, you will first find the flex room. This is a versatile space that can be transformed into anything to fit your needs! Use this area as a yoga studio, a wine bar, or a den.The open-concept kitchen and gathering room make for a seamless, free-flowing common area. Our upgraded chef's kitchen gives you the tools needed to cook delicious family dinners. The design allows for the cook to still be a part of the night's events. Curl up by the fireplace on winter nights with a cup of tea and watch your favorite movie.This floor also contains a powder room, a coat closet, and a spacious laundry room. The laundry room is conveniently located here.From the owner's entry, you have access to the veranda. Enjoy the beautiful city sunsets on warm summer nights.Going up the stairs leads you to the roomy owner's suite. The vaulted tray ceiling is the focal point of the room, complemented by the owner's bath equipped with a double-bowl vanity and walk-in shower.Bedroom three is nearby and can be turned into a home office or guest room if the space is not needed. Bedroom two and a full bath complete the rest of this floor.This home includes the following: Gas Appliance Rough-In Water Softener Rough-In... MLS# 21889247

    This property is off market, which means it's not currently listed for sale or rent on Zillow. This may be different from what's available on other websites or public sources.
    Facts & features

    Interior

    Bedrooms & bathrooms
    • Bedrooms: 3
    • Bathrooms: 3
    • Full bathrooms: 2
    • 1/2 bathrooms: 1
    Heating
    • Other
    Cooling
    • Central
    Interior area
    • Total interior livable area: 1,757 sqft

    Property

    Parking
    • Total spaces: 2
    Lot
    • Size: 3,354 sqft
    Details
    • Parcel number: 491104135039000901

    Construction

    Type & style
    • Home type: SingleFamily
    Materials
    • Frame
    • Roof: Asphalt
    Condition
    • Year built: 2022

    Community & neighborhood

    Location
    • Region: Indianapolis

    Price history

    DateEventPrice
    6/4/2024Listing removed--
    Source: M/I Homes Report a problem
    8/14/2023Listed for sale$333,000+2.9%$190/sqft
    Source: M/I Homes Report a problem
    5/9/2023Sold$323,750-1.9%$184/sqft
    Source: MIBOR as distributed by MLS GRID #21889247 Report a problem
    4/6/2023Pending sale$330,000$188/sqft
    Source: MIBOR as distributed by MLS GRID #21889247 Report a problem
    3/24/2023Price change$330,000-0.3%$188/sqft
    Source: MIBOR as distributed by MLS GRID #21889247 Report a problem
    3/10/2023Price change$331,000-0.6%$188/sqft
    Source: MIBOR as distributed by MLS GRID #21889247 Report a problem
    12/15/2022Price change$333,000-2.1%$190/sqft
    Source: MIBOR as distributed by MLS GRID #21889247 Report a problem
    10/15/2022Listed for sale$340,000$194/sqft
    Source: M/I Homes Report a problem

    Public tax history

    YearProperty taxesTax assessment
    2025$3,886 +50.6%$323,400 -0.2%
    2024$2,580 $324,200 +47.6%
    2023-- $219,700

    Find assessor info on the county website

    Neighborhood: Eagledale

    Nearby schools

    GreatSchools rating
    Schools provided by the listing agent
    • District: Indianapolis Public Schools

    Source: The MLS. This data may not be complete. We recommend contacting the local school district to confirm school assignments for this home.

    Get a cash offer in 3 minutes
    Find out how much your home could sell for in as little as 3 minutes with a no-obligation cash offer.
    Estimated market value
    $312,600
    Get a cash offer in 3 minutes
    Find out how much your home could sell for in as little as 3 minutes with a no-obligation cash offer.
    Estimated market value
    $312,600