Skip main navigation
Sold for $311,000
  • $311,000

    368 E CHELSEA STREET, DELAND, FL 32724

    3beds
    1,372sqft
    Single Family Residence
    Built in 2017
    0.29 Acres Lot
    $312,100 Zestimate®
    $227/sqft
    $2,216 Estimated rent

    Home value

    $312,100

    $287,000 - $337,000

    $2,216/mo

    Zestimate® history
    Loading
    Loading...

    Owner options

    List your home for rent

    $2,216/mo

    Rent Zestimate®

    Find your next renter with Zillow Rental Manager. Plus, with online applications, you can quickly screen prospective tenants – for free.

    Learn more

    $2,216/mo

    Rent Zestimate®

    Refinance and save

    $2,262/mo

    Est. payment

    Refinancing to a lower rate could help reduce your monthly payments and save thousands over the life of the loan.

    See today's rates

    $2,262/mo

    Est. payment

    Explore your selling options

    Work with a Zillow partner agent

    Leverage their expertise and Zillow's premium Showcase listings to get your home seen by more buyers.

    Get started

    List with your own agent

    Get your home in front of millions of buyers by listing it on Zillow.

    Learn how to do it

    Sell it yourself

    Take full control of how buyers see your home on Zillow by listing For Sale by Owner (FSBO).

    List your home

    What's special

    Modern updatesMetal roofPrivate en-suite bathroomLarge granite countertopsGranite vanityComfortable layoutLow-e double pane windows
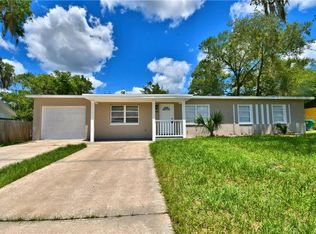
    A little bungalow charm with a modern twist, that’s what you’ll find in this thoughtfully rebuilt DeLand home. Completely reconstructed from the slab up in 2017, this home offers the character of a cozy bungalow with the peace of mind that comes with newer construction. Energy efficiency was a priority during the rebuild with features including a metal roof, Low-E double pane windows, and a high-efficiency AC system. Walking through the front door, you step into the living room where the home naturally opens up toward the kitchen and dining area. The layout feels comfortable and practical, giving you a space that works just as well for anyone. The kitchen features large granite countertops, stainless steel appliances, and the kind of setup that makes cooking a breeze. Just off the dining area, a hallway leads to all three bedrooms. The primary bedroom is tucked away in the back right corner of the home, offering a quieter spot to unwind with its private en-suite bathroom, dual sinks, granite vanity, and walk-in closet. Two additional bedrooms are located down the hall along with the second full bathroom and a convenient linen closet. The Inside laundry room has additional storage space and washer and dryer are included! From the kitchen, you can head into the one-car garage or step out to the screened-in patio overlooking the spacious fenced backyard. Whether your plans include a garden, a play area, a place for pets to roam, a workshop space, or simply a shaded spot to relax at the end of the day, this backyard gives you room to make it your own. Located in the charming town of DeLand, you’re close to Downtown DeLand, Stetson University, shopping, restaurants, Earl Brown Park, the Sanborn Activity & Events Center, and more. A home with modern updates, a comfortable layout, and that cozy bungalow feel that’s becoming harder to find, this one is worth taking a look at.

    Zillow last checked:

    Listing updated:

    Listed by:

    Bee Powell 386-490-0915,

    BEE REALTY CORP 386-279-7522

    Bought with:

    Donna Pastore, 673140

    COLDWELL BANKER REALTY

    Source: Stellar MLS,MLS#: V4950238MLS LogoOriginating MLS: West Volusia

    Facts & features

    Interior

    Bedrooms & bathrooms
    • Bedrooms: 3
    • Bathrooms: 2
    • Full bathrooms: 2
    Primary bedroom
    • Features: Ceiling Fan(s), Dual Sinks, En Suite Bathroom, Granite Counters, Shower No Tub, Walk-In Closet(s)
    • Level: First
    • Area: 204.45 Square Feet
    • Dimensions: 14.1x14.5
    Bedroom 2
    • Features: Ceiling Fan(s), Built-in Closet
    • Level: First
    • Area: 134.32 Square Feet
    • Dimensions: 14.6x9.2
    Bedroom 3
    • Features: Ceiling Fan(s), Built-in Closet
    • Level: First
    • Area: 88.97 Square Feet
    • Dimensions: 10.11x8.8
    Balcony porch lanai
    • Level: First
    • Area: 330.78 Square Feet
    • Dimensions: 29.8x11.1
    Kitchen
    • Level: First
    • Area: 130 Square Feet
    • Dimensions: 13x10
    Living room
    • Level: First
    • Area: 376.8 Square Feet
    • Dimensions: 24x15.7
    Heating
    • Central
    Cooling
    • Central Air
    Appliances
    • Included: Dishwasher, Dryer, Microwave, Range, Refrigerator, Washer
    • Laundry: Electric Dryer Hookup, In Garage, Washer Hookup
    Features
    • Ceiling Fan(s), High Ceilings, Living Room/Dining Room Combo, Open Floorplan, Solid Surface Counters, Split Bedroom, Stone Counters, Walk-In Closet(s)
    • Flooring: Carpet, Tile
    • Doors: Sliding Doors
    • Has fireplace: No
    Interior area
    • Total structure area: 2,132
    • Total interior livable area: 1,372 sqft

    Property

    Parking
    • Total spaces: 1
    • Parking features: Driveway
    • Attached garage spaces: 1
    • Has uncovered spaces: Yes
    • Details: Garage Dimensions: 14X26
    Features
    • Levels: One
    • Stories: 1
    • Patio & porch: Enclosed, Rear Porch
    • Exterior features: Irrigation System, Rain Gutters
    • Fencing: Chain Link
    • Has view: Yes
    • View description: Trees/Woods
    Lot
    • Size: 0.29 Acres
    • Dimensions: 80 x 109 x 113 x 151
    • Features: City Lot, Level, Above Flood Plain
    • Residential vegetation: Trees/Landscaped
    Details
    • Parcel number: 701640000220
    • Zoning: RES
    • Special conditions: None

    Construction

    Type & style
    • Home type: SingleFamily
    • Architectural style: Contemporary,Florida
    • Property subtype: Single Family Residence
    Materials
    • Wood Frame
    • Foundation: Slab
    • Roof: Metal
    Condition
    • Completed
    • New construction: No
    • Year built: 2017

    Utilities & green energy

    • Sewer: Public Sewer
    • Water: Public
    • Utilities for property: Cable Available, Electricity Connected, Public

    Community & HOA

    Community
    • Pet fee: $0 monthly
    • Subdivision: COLLEGE ARMS ESTATES
    HOA
    • Has HOA: No
    Location
    • Region: Deland

    Financial & listing details

    • Price per square foot: $227/sqft
    • Tax assessed value: $284,240
    • Annual tax amount: $2,253
    • Date on market: 7/17/2026
    • Cumulative days on market: 4 days
    • Listing terms: Cash,Conventional,FHA,VA Loan
    • Ownership: Fee Simple
    • Total actual rent: 0
    • Electric utility on property: Yes
    • Road surface type: Paved, Asphalt

    Price history

    DateEventPrice
    8/21/2026Sold$311,000+0.6%$227/sqft
    Source: Stellar MLS #V4950238 Report a problem
    8/11/2026Listed for sale$309,000$225/sqft
    Source: Stellar MLS #V4950238 Report a problem
    7/21/2026Contingent$309,000$225/sqft
    Source: Stellar MLS #V4950238 Report a problem
    7/17/2026Listed for sale$309,000+1.3%$225/sqft
    Source: Stellar MLS #V4950238 Report a problem
    6/20/2025Sold$305,000+1.7%$222/sqft
    Source: Stellar MLS #O6302045 Report a problem
    5/1/2025Pending sale$300,000$219/sqft
    Source: Stellar MLS #O6302045 Report a problem
    4/25/2025Listed for sale$300,000+58.7%$219/sqft
    Source: Stellar MLS #O6302045 Report a problem
    12/5/2017Sold$189,000$138/sqft
    Source: Public Record Report a problem
    10/6/2017Listed for sale$189,000+4625%$138/sqft
    Source: ORLANDO HOME TEAM REALTY INC #O5539723 Report a problem
    11/21/2016Sold$4,000-92.4%$3/sqft
    Source: Public Record Report a problem
    11/25/2008Sold$52,500-4.5%$38/sqft
    Source: Public Record Report a problem
    4/28/1995Sold$55,000$40/sqft
    Source: Public Record Report a problem

    Public tax history

    YearProperty taxesTax assessment
    2025$2,347 +2.5%$284,240 +70%
    2024$2,290 +2.2%$167,201 +3%
    2023$2,242 +2.3%$162,332 +3%
    2022$2,191 $157,604 +3%
    2021-- $153,014 +1.4%
    2020$2,227 $150,901 +3%
    2019$2,227 -0.4%$146,545 +20.5%
    2018$2,236 -18.3%$121,637 +1146.5%
    2017$2,738 +1103.3%$9,758 -80.8%
    2016$228 -76.8%$50,881 +0.5%
    2015$981 +17.8%$50,645 +31.1%
    2014$833 $38,636 +17.8%
    2013-- $32,790 +22.3%
    2012-- $26,821 -20.2%
    2011-- $33,592 -7.9%
    2010-- $36,454 -56.1%
    2009-- $83,087 +50.5%
    2007-- $55,212 -0.5%
    2006-- $55,481 +6.1%
    2005-- $52,296 +3%
    2004-- $50,773 +1.9%
    2003-- $49,826 +2.4%
    2002-- $48,658 +1.6%
    2001-- $47,892 +3%
    2000-- $46,498
    Find assessor info on the county website

    Neighborhood: 32724

    Nearby schools

    GreatSchools rating
    Schools provided by the listing agent
    • Elementary: Freedom Elem
    • Middle: Deland Middle
    • High: Deland High

    Source: Stellar MLS. This data may not be complete. We recommend contacting the local school district to confirm school assignments for this home.

    Get a cash offer in 3 minutes
    Find out how much your home could sell for in as little as 3 minutes with a no-obligation cash offer.
    Estimated market value
    $312,100
    Get a cash offer in 3 minutes
    Find out how much your home could sell for in as little as 3 minutes with a no-obligation cash offer.
    Estimated market value
    $312,100