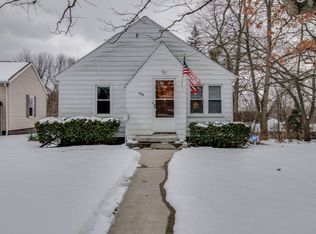
Great Northside starter home in a super convenient location - close to schools, shopping, Bronson and KCC! A cozy 4 seasons room welcomes you into a spacious living room with fireplace and shelves, open dining and kitchen, 2 bedrooms, main floor laundry, sliders out to a private deck with fenced in backyard. Downstairs boasts of newer vinyl flooring, a large family room, a home office, and lots of storage. Second bathroom needs your handy touch and clean up. Lots of cool features and charm here - This house could be amazing with a little TLC and some updates. Property sold ''as is'' to settle an estate but a one year home warranty is included. Don't wait - this gem is a real value! Offers due by Saturday night - February 17th.
Sold
Street View
$125,000
368 East Ave N, Battle Creek, MI 49017
2beds
1,928sqft
Single Family Residence
Built in 1951
8,712 Square Feet Lot
$181,100 Zestimate®
$65/sqft
$1,564 Estimated rent
Home value
$181,100
$152,000 - $208,000
$1,564/mo
Zestimate® history
Owner options
List your home for rent
$1,564/mo
Rent Zestimate®
Find your next renter with Zillow Rental Manager. Plus, with online applications, you can quickly screen prospective tenants – for free.
$1,564/mo
Rent Zestimate®
Refinance and save
$678/mo
Est. payment
Refinancing to a lower rate could help reduce your monthly payments and save thousands over the life of the loan.
$678/mo
Est. payment
Explore your selling options
Work with a Zillow partner agent
Leverage their expertise and Zillow's premium Showcase listings to get your home seen by more buyers.
Get startedList with your own agent
Get your home in front of millions of buyers by listing it on Zillow.
Learn how to do itSell it yourself
Take full control of how buyers see your home on Zillow by listing For Sale by Owner (FSBO).
List your homeWhat's special
Zillow last checked:
Listing updated:
Listed by:
Cathy A Jewell 269-965-6780,
RE/MAX Perrett Associates
Bought with:
Ann T Nguyen, 6501447786
Bellabay Realty (Kentwood)
Source: MichRIC,MLS#: 24007990
Facts & features
Interior
Bedrooms & bathrooms
- Bedrooms: 2
- Bathrooms: 2
- Full bathrooms: 2
- Main level bedrooms: 2
Primary bedroom
- Level: Main
- Area: 143
- Dimensions: 13.00 x 11.00
Bedroom 2
- Level: Main
- Area: 108
- Dimensions: 12.00 x 9.00
Bathroom 1
- Level: Main
- Area: 45
- Dimensions: 9.00 x 5.00
Bathroom 2
- Description: Full bath - needs some TLC
- Level: Basement
- Area: 63
- Dimensions: 9.00 x 7.00
Dining room
- Level: Main
- Area: 108
- Dimensions: 12.00 x 9.00
Kitchen
- Level: Main
- Area: 96
- Dimensions: 12.00 x 8.00
Laundry
- Description: Breezeway area - sliders
- Level: Main
- Area: 84
- Dimensions: 12.00 x 7.00
Living room
- Level: Main
- Area: 266
- Dimensions: 19.00 x 14.00
Office
- Description: Could be a bedroom with egress window installed
- Level: Basement
- Area: 168
- Dimensions: 14.00 x 12.00
Other
- Description: 4 seasons room - entry
- Level: Main
- Area: 55
- Dimensions: 11.00 x 5.00
Other
- Description: Has door to outside
- Level: Basement
- Area: 130
- Dimensions: 13.00 x 10.00
Recreation
- Level: Basement
- Area: 425
- Dimensions: 25.00 x 17.00
Workshop
- Level: Basement
- Area: 99
- Dimensions: 11.00 x 9.00
Heating
- Forced Air
Cooling
- Central Air
Appliances
- Included: Dishwasher, Dryer, Range, Refrigerator, Washer
- Laundry: Laundry Room, Main Level
Features
- Ceiling Fan(s), Pantry
- Flooring: Carpet, Vinyl
- Windows: Replacement, Insulated Windows, Window Treatments
- Basement: Full,Walk-Out Access
- Number of fireplaces: 1
- Fireplace features: Living Room, Wood Burning
Interior area
- Total structure area: 1,189
- Total interior livable area: 1,928 sqft
- Finished area below ground: 739
Property
Parking
- Total spaces: 1
- Parking features: Attached, Garage Door Opener
- Garage spaces: 1
Features
- Stories: 1
Lot
- Size: 8,712 Square Feet
- Dimensions: 66 x 132
Details
- Parcel number: 521900000080
Construction
Type & style
- Home type: SingleFamily
- Architectural style: Ranch
- Property subtype: Single Family Residence
Materials
- Aluminum Siding
- Roof: Composition
Condition
- New construction: No
- Year built: 1951
Details
- Warranty included: Yes
Utilities & green energy
- Sewer: Public Sewer
- Water: Public
Community & HOA
Location
- Region: Battle Creek
Financial & listing details
- Price per square foot: $65/sqft
- Tax assessed value: $32,616
- Annual tax amount: $1,641
- Date on market: 2/16/2024
- Listing terms: Cash,Conventional
- Road surface type: Paved
Price history
| Date | Event | Price |
|---|---|---|
| 3/8/2024 | Sold | $125,000+6.4%$65/sqft |
Source:  MichRIC #24007990 Report a problem MichRIC #24007990 Report a problem | ||
| 2/18/2024 | Pending sale | $117,500$61/sqft |
Source: MichRIC #24007990 Report a problem | ||
| 2/16/2024 | Listed for sale | $117,500$61/sqft |
Source: MichRIC #24007990 Report a problem | ||
Public tax history
Tax history is unavailable.
Neighborhood: 49017
Nearby homes
- $119,5002 bd2 ba1.1k sqft364 East Ave N, Battle Creek, MI 49017Sold

- $187,3003 bd3 ba1.6k sqft111 Clifton Pl, Battle Creek, MI 49017Off Market
- $139,6002 bd1 ba768 sqft107 Clifton Pl, Battle Creek, MI 49017Off Market
- $140,2002 bd1 ba1.1k sqft356 East Ave N, Battle Creek, MI 49017Off Market
- $146,4002 bd1 ba968 sqft34 Lawler Ave, Battle Creek, MI 49017Off Market
- $161,3003 bd2 ba1.1k sqft105 Clifton Pl, Battle Creek, MI 49017Off Market
- $238,7003 bd2 ba1.3k sqft112 Clifton Pl, Battle Creek, MI 49017Off Market
- $200,5004 bd2 ba2k sqft108 Clifton Pl, Battle Creek, MI 49017Off Market
Nearby schools
GreatSchools rating
- 3/10Verona Elementary SchoolGrades: PK,3-5Distance: 0.4 mi
- NANorthwestern Middle SchoolGrades: 6-8Distance: 2.4 mi
- 4/10Battle Creek Central High SchoolGrades: 9-12Distance: 1.4 mi
Get a cash offer in 3 minutes
Find out how much your home could sell for in as little as 3 minutes with a no-obligation cash offer.
Estimated market value
$181,100
Get a cash offer in 3 minutes
Find out how much your home could sell for in as little as 3 minutes with a no-obligation cash offer.
Estimated market value
$181,100
- Michigan
- Calhoun County
- Battle Creek
- 49017
- 368 East Ave N
Nearby cities
Nearby neighborhoods
Nearby zip codes
Other Battle Creek Topics
