Like new in the highly sought-after Barrington Woods subdivision, this stunning Jordan Custom Home is the perfect mix of peaceful living and modern style! Situated on a serene lot with no neighbors behind or to the left, this 3 bedroom + office, 2 bath home offers almost 2,000 square feet of beautifully upgraded living space. The open concept layout was made for entertaining, with stylish finishes and seamless flow throughout. The split bedroom floorplan provides added privacy, leading to a gorgeous primary suite that feels like its own retreat. If you’ve been looking for a home that checks all the boxes while still feeling warm, inviting, and tucked away, this is the one!
Active
$389,000
368 Finsbury St, Lafayette, IN 47905
3beds
1,852sqft
Single Family Residence
Built in 2023
0.34 Acres Lot
$-- Zestimate®
$--/sqft
$31/mo HOA
What's special
Stylish finishesSeamless flow throughout
- 13 hours
- 149
- 8
Zillow last checked:
Listing updated:
Listed by:
Jordin Youst 574-780-3790,
Rose Gold Realty
Source: IRMLS,MLS#: 202636846
Facts & features
Interior
Bedrooms & bathrooms
- Bedrooms: 3
- Bathrooms: 2
- Full bathrooms: 2
- Main level bedrooms: 3
Bedroom 1
- Level: Main
Bedroom 2
- Level: Main
Dining room
- Level: Main
- Area: 108
- Dimensions: 12 x 9
Kitchen
- Level: Main
- Area: 204
- Dimensions: 12 x 17
Living room
- Level: Main
- Area: 255
- Dimensions: 15 x 17
Office
- Level: Main
- Area: 110
- Dimensions: 11 x 10
Heating
- Natural Gas
Cooling
- Central Air
Appliances
- Included: Dishwasher, Microwave, Refrigerator, Gas Range
Features
- Has basement: No
- Number of fireplaces: 1
- Fireplace features: Living Room
Interior area
- Total structure area: 1,852
- Total interior livable area: 1,852 sqft
- Finished area above ground: 1,852
- Finished area below ground: 0
Video & virtual tour
Property
Parking
- Total spaces: 3
- Parking features: Attached
- Attached garage spaces: 3
Features
- Levels: One
- Stories: 1
Lot
- Size: 0.34 Acres
- Dimensions: 96X152
- Features: 0-2.9999
Details
- Parcel number: 790829151033.000009
Construction
Type & style
- Home type: SingleFamily
- Property subtype: Single Family Residence
Materials
- Vinyl Siding
- Foundation: Slab
Condition
- New construction: No
- Year built: 2023
Utilities & green energy
- Sewer: City
- Water: City
Community & HOA
Community
- Subdivision: Barrington Woods
HOA
- Has HOA: Yes
- HOA fee: $375 annually
Location
- Region: Lafayette
Financial & listing details
- Tax assessed value: $334,600
- Annual tax amount: $1,937
- Date on market: 9/5/2026
- Listing terms: Cash,Conventional,FHA,VA Loan
Estimated market value
Not available
Estimated sales range
Not available
Not available
Price history
| Date | Event | Price |
|---|---|---|
| 9/5/2026 | Listed for sale | $389,000-2.7% |
Source:  IRMLS #202636846 Report a problem IRMLS #202636846 Report a problem | ||
| 7/21/2026 | Listing removed | $399,900 |
Source: IRMLS #202617209 Report a problem | ||
| 5/8/2026 | Listed for sale | $399,9000% |
Source: IRMLS #202617209 Report a problem | ||
| 10/14/2024 | Listing removed | $399,999-2.4%$216/sqft |
Source:  MIBOR as distributed by MLS GRID #22005278 Report a problem MIBOR as distributed by MLS GRID #22005278 Report a problem | ||
| 10/4/2024 | Listed for sale | $409,900$221/sqft |
Source: MIBOR as distributed by MLS GRID #22005278 Report a problem | ||
Public tax history
| Year | Property taxes | Tax assessment |
|---|---|---|
| 2025 | $2,106 +98322.4% | $334,600 +4.9% |
| 2024 | $2 -79% | $318,900 +45457.1% |
| 2023 | $10 -0.4% | $700 |
| 2022 | $10 +0.8% | $700 |
| 2021 | $10 | $700 |
| 2020 | $10 | -- |
| 2019 | -- | $700 |
Find assessor info on the county website
Monthly payment
Est. payment
Payment breakdown
Explore the cost of this home by adjusting the details. Changes won't be saved.Climate risks
Neighborhood: 47905
Nearby schools
Schools provided by the listing agent
- Elementary: Wyandotte
- Middle: East Tippecanoe
- High: William Henry Harrison
- District: Tippecanoe School Corp.
Source: IRMLS. This data may not be complete. We recommend contacting the local school district to confirm school assignments for this home.
Similar homes
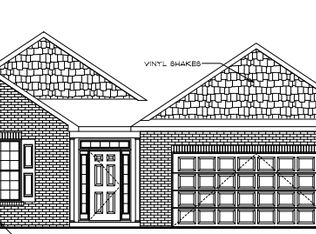
- $439,9003 bd2 ba2.1k sqft379 Haddington Ln, Lafayette, IN 47905New Construction
 MLS ID #202630559, Chris Scheumann, Timberstone Realty. IRMLS
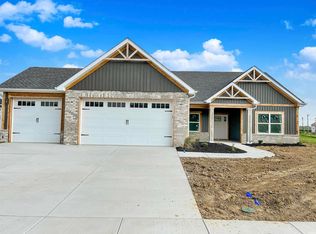
 - $309,9003 bd2 ba1.5k sqft121 Wadsworth Ct, Lafayette, IN 47905For Sale
 MLS ID #202635347, Alec Williams, Heartland Concept Realty. IRMLS
 - $324,9003 bd2 ba1.5k sqft5711 Sorrel Dr, Lafayette, IN 47905For Sale
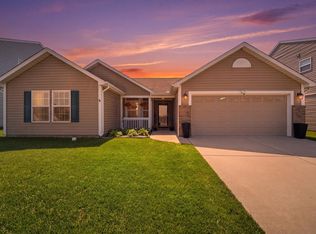 MLS ID #202635687, Michelle Wagoner, Keller Williams Lafayette. IRMLS
 - $355,0004 bd2 ba1.7k sqft3909 Petersmill Dr, Lafayette, IN 47905For Sale
 MLS ID #202623445, Lauren Whitaker, Keller Williams Lafayette. IRMLS
