Welcome to 368 Flamingo Street, a charming ranch-style single home that has been lovingly maintained by the same family for decades. Situated on a private, tree-lined lot in the quiet Dearnley Park section of Upper Roxborough, this home offers the comfort of a leafy suburban setting with all the conveniences of city living. Offering convenient one-floor living, the home features Two bedrooms on Main Level & One full Bath and Lower Level was used as 1 Bedroom, One-quarter bath, Family Room. Home features central air, and updated roofing on both the home and detached garage. Covered front and rear entrances provide protection from the elements, while the adjoining covered rear patio creates a comfortable space for relaxing or outdoor entertaining. The two-car detached garage offers excellent parking and storage, and the private driveway can accommodate up to four additional vehicles. Surrounded by mature trees, the tranquil yard provides a rare sense of privacy within the city. Dearnley Park is known for its peaceful atmosphere, suburban feel, active civic association, and proximity to the natural beauty of the Wissahickon Valley. The home is conveniently located near the Schuylkill Center for Environmental Education, Regional Rail, the Valley Green entrance to Wissahickon Valley Park, shopping, dining, major highways, and area universities. Don’t miss the opportunity to make this special home your own in one of Roxborough’s most peaceful and convenient neighborhoods. Inspections are welcome; however, the property is being sold in its present, as-is condition.
Pending
$329,900
368 Flamingo St, Philadelphia, PA 19128
2beds
1,698sqft
Single Family Residence
Built in 1925
4,800 Square Feet Lot
$-- Zestimate®
$194/sqft
$-- HOA
What's special
Convenient one-floor livingCharming ranch-style single homeSurrounded by mature treesPrivate tree-lined lotCentral air
- 30 days
- 1,328
- 144
Likely to sell faster than
Zillow last checked:
Listing updated:
Listed by:
Tom Higgins 215-275-0591,
Keller Williams Real Estate-Blue Bell 2156462900
Source: Bright MLS,MLS#: PAPH2655978
Facts & features
Interior
Bedrooms & bathrooms
- Bedrooms: 2
- Bathrooms: 1
- Full bathrooms: 1
- Main level bathrooms: 1
- Main level bedrooms: 2
Basement
- Description: Percent Finished: 70.0
- Area: 1000
Heating
- Forced Air, Natural Gas
Cooling
- Central Air, Electric
Appliances
- Included: Microwave, Built-In Range, Dishwasher, Disposal, Dryer, Refrigerator, Washer, Water Heater, Gas Water Heater
- Laundry: In Basement
Features
- Combination Dining/Living, Entry Level Bedroom, Open Floorplan, Kitchen - Table Space
- Flooring: Carpet, Hardwood, Wood
- Basement: Partial,Full,Partially Finished,Interior Entry,Rough Bath Plumb
- Has fireplace: No
Interior area
- Total structure area: 1,998
- Total interior livable area: 1,698 sqft
- Finished area above ground: 998
- Finished area below ground: 700
Property
Parking
- Total spaces: 5
- Parking features: Storage, Garage Faces Front, Detached, Driveway, On Street
- Garage spaces: 2
- Uncovered spaces: 3
Accessibility
- Accessibility features: None
Features
- Levels: One
- Stories: 1
- Exterior features: Lighting
- Pool features: None
- Has view: Yes
- View description: Trees/Woods
Lot
- Size: 4,800 Square Feet
- Dimensions: 60.00 x 80.00
- Features: Rear Yard, Urban
Details
- Additional structures: Above Grade, Below Grade
- Parcel number: 212371200
- Zoning: RSA2
- Special conditions: Standard
Construction
Type & style
- Home type: SingleFamily
- Architectural style: Ranch/Rambler
- Property subtype: Single Family Residence
Materials
- Masonry
- Foundation: Block, Concrete Perimeter
- Roof: Architectural Shingle
Condition
- New construction: No
- Year built: 1925
Utilities & green energy
- Electric: Circuit Breakers, 100 Amp Service
- Sewer: Public Sewer
- Water: Public
- Utilities for property: Above Ground, Cable Connected, Electricity Available, Natural Gas Available
Community & HOA
Community
- Subdivision: Dearnley Park
HOA
- Has HOA: No
Location
- Region: Philadelphia
- Municipality: PHILADELPHIA
Financial & listing details
- Price per square foot: $194/sqft
- Tax assessed value: $343,900
- Annual tax amount: $4,813
- Date on market: 9/3/2026
- Listing agreement: Exclusive Right To Sell
- Listing terms: Cash,Conventional,FHA
- Ownership: Fee Simple
- Road surface type: Black Top
Estimated market value
Not available
Estimated sales range
Not available
Not available
Price history
| Date | Event | Price |
|---|---|---|
| 9/15/2026 | Pending sale | $329,900$194/sqft |
Source:  Bright MLS #PAPH2655978 Report a problem Bright MLS #PAPH2655978 Report a problem | ||
| 9/10/2026 | Contingent | $329,900$194/sqft |
Source: Bright MLS #PAPH2655978 Report a problem | ||
| 9/3/2026 | Listed for sale | $329,900+204.1%$194/sqft |
Source: Bright MLS #PAPH2655978 Report a problem | ||
| 12/4/1996 | Sold | $108,500$64/sqft |
Source: Public Record Report a problem | ||
Public tax history
| Year | Property taxes | Tax assessment |
|---|---|---|
| 2025 | $4,540 +15.9% | $324,300 +15.9% |
| 2024 | $3,918 | $279,900 |
| 2023 | $3,918 +41.4% | $279,900 |
| 2022 | $2,772 | -- |
| 2021 | $2,772 +1.7% | -- |
| 2018 | $2,724 +25.9% | -- |
| 2017 | $2,164 -15.2% | -- |
| 2016 | $2,552 | -- |
| 2015 | $2,552 | -- |
| 2014 | $2,552 +4.5% | $212,300 +710.1% |
| 2012 | $2,443 | $26,208 |
| 2011 | -- | $26,208 |
| 2010 | -- | $26,208 |
| 2009 | -- | $26,208 |
| 2008 | -- | $26,208 |
| 2007 | -- | $26,208 |
| 2006 | -- | $26,208 |
| 2005 | -- | $26,208 |
| 2004 | -- | $26,208 +2.5% |
| 2003 | -- | $25,568 +2.6% |
| 2002 | -- | $24,928 +3% |
| 2000 | -- | $24,192 |
| 1999 | -- | $24,192 |
Find assessor info on the county website
Monthly payment
Est. payment
Payment breakdown
Explore the cost of this home by adjusting the details. Changes won't be saved.Climate risks
Neighborhood: Roxborough
Nearby schools
Schools provided by the listing agent
- Elementary: Shawmont School
- Middle: Shawmont School
- High: Academies At Roxborough
- District: Philadelphia City
Source: Bright MLS. This data may not be complete. We recommend contacting the local school district to confirm school assignments for this home.
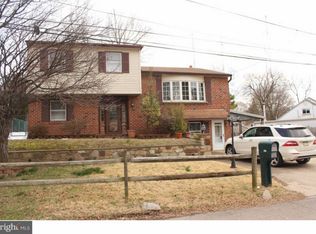
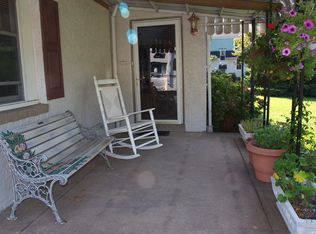
Similar homes
- $325,0002 bd2 ba1.5k sqft2 Myrtle Ave, Ridley Park, PA 19078For Sale
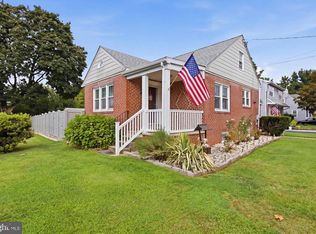
 MLS ID #PADE2125102, Amy Fizzano Krauter, Fizzano Family of Associates LLC. Bright MLS
 - $359,9003 bd1 ba1.1k sqft3413 Bowman St, Philadelphia, PA 19129For Sale
 MLS ID #PAPH2633320, Tonya Kingston, Long & Foster Real Estate, Inc.. Bright MLS
 - $330,0003 bd3 ba1.5k sqft828 Brighton St, Philadelphia, PA 19111For Sale
 MLS ID #PAPH2664100, Etta Norton, Quinn & Wilson, Inc.. Bright MLS
 - $359,0004 bd2 ba2.1k sqft6235 McCallum St, Philadelphia, PA 19144For Sale
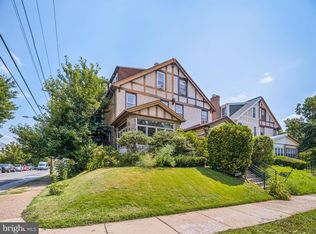 MLS ID #PAPH2644212, Jack Fleming, Weichert, Realtors - Cornerstone. Bright MLS
 - $378,0003 bd2 ba1.4k sqft675 Jamestown St, Philadelphia, PA 19128For SaleMLS ID #PAPH2670346, Graceann Tinney, Keller Williams Real Estate - Newtown. Bright MLS
- $295,0002 bd1 ba1k sqft351 W Salaignac St, Philadelphia, PA 19128For SaleMLS ID #PAPH2614152, Cody Marks, Realty One Group Restore - Conshohocken. Bright MLS
- $325,0004 bd3 ba1.8k sqft162 W Baltimore Ave, Lansdowne, PA 19050For SaleMLS ID #PADE2121936, Alicia Leiva Perez, Keller Williams Real Estate-Blue Bell. Bright MLS
- $315,0003 bd4 ba2.1k sqft643 Saint Anthony Ln, Upper Darby, PA 19082For SaleMLS ID #PADE2124934, Sean Elstone, Keller Williams Main Line. Bright MLS
- $379,9003 bd1 ba1.1k sqft846 Central Ave, Glenside, PA 19038For SaleMLS ID #PAMC2192320, Diane Reddington, Coldwell Banker Realty. Bright MLS
- $265,0003 bd2 ba1.6k sqft304 Childs Ave, Drexel Hill, PA 19026For SaleMLS ID #PADE2124978, Mon Kramer, KW Empower. Bright MLS
- $304,9993 bd2 ba1.4k sqft1727 Benson St, Philadelphia, PA 19152For SaleMLS ID #PAPH2666058, Nicolas Romolini, BHHS Fox & Roach-Media. Bright MLS
- $324,9903 bd1 ba1.8k sqft214-216 Beech Rd, Wallingford, PA 19086For SaleMLS ID #PADE2122796, Matt Gorham, Keller Williams Real Estate -Exton. Bright MLS
- $359,9994 bd3 ba1.2k sqft3773 Bridgewater Rd, Brookhaven, PA 19015For SaleMLS ID #PADE2124824, Alex Lam, EXIT Elevate Realty. Bright MLS
- $349,0004 bd3 ba1.8k sqft800 Unruh Ave, Philadelphia, PA 19111For SaleMLS ID #PAPH2619528, JOSIE Rodriguez, Homestarr Realty. Bright MLS
- $315,0002 bd2 ba908 sqft4826 Pearson Ave, Philadelphia, PA 19114For SaleMLS ID #PAPH2664218, John Cravero, Re/Max One Realty. Bright MLS
- $315,0003 bd2 ba1.5k sqft406 W Fornance St, Norristown, PA 19401For SaleMLS ID #PAMC2188104, Michael Dorris, Keller Williams Realty Devon-Wayne. Bright MLS
- $399,9992 bd2 ba1.5k sqft855 Martin Ave, Bryn Mawr, PA 19010For SaleMLS ID #PADE2118882, Tom Toole III, RE/MAX Main Line-West Chester. Bright MLS
- $385,0004 bd3 ba1.6k sqft416 Broadview Rd, Upper Darby, PA 19082For SaleMLS ID #PADE2123424, Donna Steinkomph, Long & Foster Real Estate, Inc.. Bright MLS
- $329,9993 bd1 ba1.6k sqft2835 N Centre St, Pennsauken, NJ 08109For SaleMLS ID #NJCD2125168, Tamie McSweeney Pettiford, RE/MAX Preferred - Cherry Hill. Bright MLS
- $450,0004 bd3 ba1.6k sqft726 Ripley Pl, Philadelphia, PA 19111For SaleMLS ID #PAPH2672566, Maryan Kauta, Keller Williams Real Estate - Southampton. Bright MLS
