Skip main navigation
Off market
  • $556,900

    368 Grande Vista Blvd, Bradenton, FL 34212

    4beds
    3,275sqft
    Single Family Residence
    Built in 2017
    9,147 Square Feet Lot
    $556,900 Zestimate®
    $170/sqft
    $3,870 Estimated rent

    Home value

    $556,900

    $523,000 - $590,000

    $3,870/mo

    Zestimate® history
    Loading
    Loading...

    Owner options

    List your home for rent

    $3,870/mo

    Rent Zestimate®

    Find your next renter with Zillow Rental Manager. Plus, with online applications, you can quickly screen prospective tenants – for free.

    Learn more

    $3,870/mo

    Rent Zestimate®

    Refinance and save

    $3,843/mo

    Est. payment

    Refinancing to a lower rate could help reduce your monthly payments and save thousands over the life of the loan.

    See today's rates

    $3,843/mo

    Est. payment

    Explore your selling options

    Work with a Zillow partner agent

    Leverage their expertise and Zillow's premium Showcase listings to get your home seen by more buyers.

    Get started

    List with your own agent

    Get your home in front of millions of buyers by listing it on Zillow.

    Learn how to do it

    Sell it yourself

    Take full control of how buyers see your home on Zillow by listing For Sale by Owner (FSBO).

    List your home

    What's special

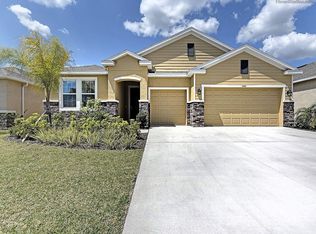
    Virtual showings or in-person showings available. Experience the quintessential Florida lifestyle and imagine yourself owning the only Hawthorne model in the beautiful gated Del Tierra neighborhood. This home is situated on a picturesque lakefront homesite on almost ¼ of an acre with southwestern views ideal for sundrenched afternoons, allowing the flow of sunlight into the home while gazing at glorious skies from magical sunsets to nightfall. With over 3,200 square feet, you'll have space to roam around to each wing of the house. All four bedrooms and three bathrooms are on the ground floor and the upstairs bonus room is partially set with a home theatre featuring stadium seating and the fourth bathroom. As you enter the home, you are greeted by a long foyer ending in the great room which is the heart of the home. Here, you will find volume ceilings, a beautiful and customized shiplap accent wall, upgraded lighting, and a row of sliders showcasing lake views through the screened in lanai. The adjacent gourmet kitchen encourages cooks to entertain due to the abundance of counterspace, reverse osmosis system, stainless steel appliances, an impressive island with granite countertops and large walk-in pantry to store all your kitchen items. The dining area is surrounded with large windows to allow an abundance of light to the dining area and kitchen. The master retreat is tucked away and offers lots of space for large furniture, tray ceiling, two large walk-in closets and a glass door leading to the lanai. The master bathroom has a garden tub, separate shower, granite countertops with dual sinks and plenty of storage. The en-suite is well suited for guests or as a second master bedroom and includes a large walk-in closet and full bathroom. The two other guest rooms are in the front of the home and share the third bathroom. Once you head upstairs for movie night, the stadium platform will be there for your convenience. The oversized bonus room offers many windows, a full bathroom and large enough area to set up an office, home gym or available to use as you desire. The laundry room features its own private room to accommodate the front loaders and another spacious closet for storage. The three-car garage offers lots of space with an electric garage door opener for the main double car garage. The great outdoors is coupled with a large fenced backyard for privacy, lots of room for a pool and motion-censored lighting. Right outside, the streets are lined with sidewalks on both sides leading to the amenities center featuring a playground, resort-style pool, and fitness center part of the large clubhouse. Very low fees and no CDD. Experience the beauty of Florida from luxurious comfort and style.

    This property is not currently displayed as for sale or rent on Zillow. This may be different from what's on other websites or public sources.

    Originating MLS: Sarasota - Manatee

    Facts & features

    Interior

    Bedrooms & bathrooms
    • Bedrooms: 4
    • Bathrooms: 4
    • Full bathrooms: 4
    Heating
    • central, Electric
    Cooling
    • Central
    Appliances
    • Included: Dishwasher, Dryer, Garbage disposal, Microwave, Range / Oven, Refrigerator, Washer
    • Laundry: Inside, Laundry Room, Laundry Closet
    Features
    • Ceiling Fans(s), Master Bedroom Downstairs, Open Floorplan, Stone Counters, Walk-In Closet(s), Thermostat, Kitchen/Family Room Combo, Living Room/Dining Room Combo, Solid Surface Counters, Window Treatments, Tray Ceiling(s)
    • Flooring: Tile, Carpet
    • Windows: Blinds, Drapes, Rods
    • Has fireplace: No
    Interior area
    • Structure area source: Builder
    • Total interior livable area: 3,275 sqft

    Property

    Parking
    • Total spaces: 3
    • Parking features: Garage, Open
    Features
    • Levels: Two
    • Exterior features: Stone, Wood, Brick
    • Fencing: Other
    • Has view: Yes
    • View description: Water
    • Has water view: Yes
    • Water view: Water
    • Waterfront features: Lake
    Lot
    • Size: 9,147 Square Feet
    • Dimensions: 68x125x77x125
    • Features: In County, Sidewalk
    Details
    • Parcel number: 556719909
    • Zoning: PD-R

    Construction

    Type & style
    • Home type: SingleFamily
    • Architectural style: Custom
    • Property subtype: Single Family Residence
    Materials
    • masonry
    • Roof: Composition
    Condition
    • Year built: 2017

    Utilities & green energy

    • Sewer: Public Sewer
    • Water: Public
    • Utilities for property: Electricity Connected, Sewer Connected, BB/HS Internet Available, Cable Connected, Fiber Optics, Water Connected

    Community & HOA

    Community
    • Security: Smoke Detector(s), Security System, Security System Owned, Gated Community
    • Subdivision: DEL TIERRA PH III
    HOA
    • Has HOA: Yes
    • Amenities included: Playground, Clubhouse, Fitness Center, Pool, Gated, Recreation Facilities, Wheelchair Access
    • Services included: Community Pool, Recreational Facilities, Manager
    • HOA fee: $125 monthly
    Location
    • Region: Bradenton

    Financial & listing details

    • Price per square foot: $170/sqft
    • Tax assessed value: $497,421
    • Annual tax amount: $4,216
    • Listing terms: Cash, Conventional, FHA, VA Loan, USDA Loan
    • Ownership: Fee Simple

    Price history

    DateEventPrice
    7/23/2020Sold$405,000+11%$124/sqft
    Source: Public Record Report a problem
    12/28/2017Sold$365,000$111/sqft
    Source: Public Record Report a problem

    Public tax history

    YearProperty taxesTax assessment
    2025$4,216 +3%$314,883 +2.9%
    2024$4,094 +1.3%$306,009 +3%
    2023$4,041 +3%$297,096 +3.3%
    2022$3,921 -0.2%$287,535 +3%
    2021$3,930 -16.3%$279,160 -14.7%
    2020$4,693 -1.2%$327,181 0%
    2019$4,748 $327,301 -0.3%
    2018$4,748 -12.5%$328,289 +4428.7%
    2017$5,427 $7,249
    Find assessor info on the county website

    Neighborhood: 34212

    Nearby schools

    GreatSchools rating
    Schools provided by the listing agent
    • Elementary: Gene Witt Elementary
    • Middle: Carlos E. Haile Middle

    Source: The MLS. This data may not be complete. We recommend contacting the local school district to confirm school assignments for this home.

    Get a cash offer in 3 minutes
    Find out how much your home could sell for in as little as 3 minutes with a no-obligation cash offer.
    Estimated market value
    $556,900
    Get a cash offer in 3 minutes
    Find out how much your home could sell for in as little as 3 minutes with a no-obligation cash offer.
    Estimated market value
    $556,900