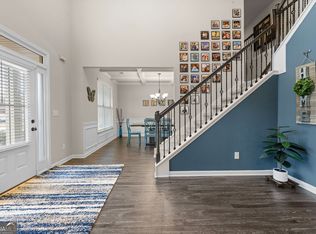
Epitome of luxury living! Also seller has a FHA assumable loan below 3.5 % interest rate, pristine home, in better than new condition, was crafted by the esteemed premier builder, DRB Homes. As you approach the property, a long driveway welcomes your guests or accommodates additional vehicles, providing convenience and ample parking. Prepare to be enchanted as you step through the front door and are greeted by an airy 2-story foyer, setting the tone for the elegance that awaits. The living and dining rooms are thoughtfully separated by this grand entrance. The dining room exudes sophistication with crown molding and coffered ceilings, while the living room, boasting coffered ceilings as well, offers versatility as a home office or a serene retreat. This home is truly a work of art with a uniquely designed layout that includes a double staircase, adorned with stunning iron railings and a captivating catwalk. The heart of the home, the family room, features a magnificent stone stack fireplace, creating a warm and inviting atmosphere. It seamlessly opens up to the gourmet kitchen, a dream come true for chefs and entertainers alike. The kitchen boasts state-of-the-art stainless steel appliances, a large sunny breakfast area, and an expansive island, perfect for quick meals or hosting gatherings. The main level of this remarkable residence also includes a spacious in-law suite or guest bedroom, thoughtfully situated to provide privacy and comfort. Let's not forget the convenience of a powder room, adding a touch of luxury to the main level. As you ascend the stairs, you'll discover four oversized secondary bedrooms, two of which are suites with large bathrooms, including a convenient Jack and Jill arrangement. The pièce de resistance is the luxurious owner's suite, a haven of tranquility. It encompasses a sitting area, tray ceilings, and a spa-like bathroom that features an oversized soaking tub, an upgraded tile shower with a bench, granite vanities, and his and hers closets. This space is designed to be your personal retreat, a sanctuary to unwind and recharge. Beyond the confines of this magnificent home lies an amazing green space, with both front and back yards beckoning you to embrace the great outdoors. The covered patio sets the stage for memorable gatherings, whether it's a delightful barbecue or a joyful family party. This is your opportunity to experience the pinnacle of luxurious living. Don't miss the chance to make this exquisite property your forever home. Schedule a private showing today and immerse yourself in the grandeur that awaits you.
Closed
$517,000
368 Greighmoor Ct, Loganville, GA 30052
6beds
3,968sqft
Single Family Residence, Residential
Built in 2020
0.34 Acres Lot
$550,000 Zestimate®
$130/sqft
$3,270 Estimated rent
Home value
$550,000
$523,000 - $578,000
$3,270/mo
Zestimate® history
Owner options
List your home for rent
$3,270/mo
Rent Zestimate®
Find your next renter with Zillow Rental Manager. Plus, with online applications, you can quickly screen prospective tenants – for free.
$3,270/mo
Rent Zestimate®
Refinance and save
$3,990/mo
Est. payment
Refinancing to a lower rate could help reduce your monthly payments and save thousands over the life of the loan.
$3,990/mo
Est. payment
Explore your selling options
Work with a Zillow partner agent
Leverage their expertise and Zillow's premium Showcase listings to get your home seen by more buyers.
Get startedList with your own agent
Get your home in front of millions of buyers by listing it on Zillow.
Learn how to do itSell it yourself
Take full control of how buyers see your home on Zillow by listing For Sale by Owner (FSBO).
List your homeWhat's special
Magnificent stone stack fireplaceLarge sunny breakfast areaDouble staircaseSpacious in-law suiteUpgraded tile showerLong drivewayLarge bathrooms
Zillow last checked:
Listing updated:
Listed by:
George Davis,
Keller Williams Realty Cityside
Bought with:
Fakhruddin Razi, 379370
Maxima Realty LLC
Source: FMLS GA,MLS#: 7228952
Facts & features
Interior
Bedrooms & bathrooms
- Bedrooms: 6
- Bathrooms: 6
- Full bathrooms: 5
- 1/2 bathrooms: 1
- Main level bathrooms: 1
- Main level bedrooms: 1
Rooms
- Room types: Family Room
Primary bedroom
- Features: Oversized Master, Other
- Level: Oversized Master, Other
Bedroom
- Features: Oversized Master, Other
Primary bathroom
- Features: Double Vanity, Soaking Tub, Vaulted Ceiling(s)
Dining room
- Features: Separate Dining Room
Kitchen
- Features: Breakfast Room, Eat-in Kitchen, Pantry, View to Family Room
Heating
- Central
Cooling
- Ceiling Fan(s), Central Air
Appliances
- Included: Dishwasher, Disposal, Gas Water Heater, Indoor Grill, Microwave
- Laundry: In Hall, Laundry Room, Lower Level
Features
- Double Vanity, Entrance Foyer, High Ceilings 9 ft Lower, High Ceilings 9 ft Main, High Ceilings 9 ft Upper, Tray Ceiling(s), Vaulted Ceiling(s), Walk-In Closet(s)
- Flooring: Carpet, Vinyl
- Windows: None
- Basement: None
- Attic: Pull Down Stairs
- Number of fireplaces: 1
- Fireplace features: Family Room
- Common walls with other units/homes: No Common Walls
Interior area
- Total structure area: 3,968
- Total interior livable area: 3,968 sqft
Property
Parking
- Total spaces: 2
- Parking features: Garage, Garage Door Opener
- Garage spaces: 2
Accessibility
- Accessibility features: None
Features
- Levels: Two
- Stories: 2
- Patio & porch: Front Porch, Patio
- Exterior features: None, No Dock
- Pool features: None
- Spa features: None
- Fencing: None
- Has view: Yes
- View description: Other
- Waterfront features: None
- Body of water: None
Lot
- Size: 0.34 Acres
- Features: Landscaped, Sprinklers In Front
Details
- Additional structures: None
- Parcel number: R5133 249
- Other equipment: Irrigation Equipment
- Horse amenities: None
Construction
Type & style
- Home type: SingleFamily
- Architectural style: Craftsman
- Property subtype: Single Family Residence, Residential
Materials
- Cement Siding, Concrete, Vinyl Siding
- Foundation: Slab
- Roof: Composition
Condition
- Resale
- New construction: No
- Year built: 2020
Utilities & green energy
- Electric: Other
- Sewer: Public Sewer
- Water: Public
- Utilities for property: Underground Utilities
Green energy
- Energy efficient items: None
- Energy generation: None
Community & HOA
Community
- Features: Homeowners Assoc
- Security: Carbon Monoxide Detector(s)
- Subdivision: Greyfield
HOA
- Has HOA: Yes
- HOA fee: $745 annually
Location
- Region: Loganville
Financial & listing details
- Price per square foot: $130/sqft
- Tax assessed value: $614,100
- Annual tax amount: $5,792
- Date on market: 6/9/2023
- Cumulative days on market: 44 days
- Road surface type: Paved
Price history
| Date | Event | Price |
|---|---|---|
| 8/29/2023 | Sold | $517,000-3.4%$130/sqft |
Source:  FMLS GA #7228952 Report a problem FMLS GA #7228952 Report a problem | ||
| 8/28/2023 | Pending sale | $535,000$135/sqft |
Source:  GAMLS #10168886 Report a problem GAMLS #10168886 Report a problem | ||
| 8/1/2023 | Contingent | $535,000$135/sqft |
Source: GAMLS #10168886 Report a problem | ||
| 7/20/2023 | Price change | $535,000-2.7%$135/sqft |
Source: GAMLS #10168886 Report a problem | ||
| 6/9/2023 | Listed for sale | $550,000-0.9%$139/sqft |
Source: FMLS GA #7228952 Report a problem | ||
| 3/29/2023 | Listing removed | $555,000$140/sqft |
Source: FMLS GA #7126487 Report a problem | ||
| 11/11/2022 | Price change | $555,000-7.2%$140/sqft |
Source: GAMLS #20078452 Report a problem | ||
| 10/6/2022 | Listed for sale | $598,000-0.3%$151/sqft |
Source: GAMLS #20078452 Report a problem | ||
| 9/2/2022 | Listing removed | -- |
Source: GAMLS #20046253 Report a problem | ||
| 6/19/2022 | Price change | $599,900-3.2%$151/sqft |
Source: GAMLS #20046253 Report a problem | ||
| 6/2/2022 | Listed for sale | $619,900+61.7%$156/sqft |
Source: GAMLS #20046253 Report a problem | ||
| 8/27/2020 | Sold | $383,440$97/sqft |
Source: Public Record Report a problem | ||
Public tax history
| Year | Property taxes | Tax assessment |
|---|---|---|
| 2025 | $6,576 -2.3% | $245,640 +18.8% |
| 2024 | $6,730 +15.5% | $206,800 +34.8% |
| 2023 | $5,825 +0.6% | $153,360 |
| 2022 | $5,792 -0.4% | $153,360 |
| 2021 | $5,815 +480.2% | $153,360 +491.7% |
| 2020 | $1,002 | $25,920 |
Find assessor info on the county website
Neighborhood: 30052
Nearby homes
- $500,9003 bd5 ba3.5k sqft378 Greighmoor Ct, Loganville, GA 30052Off Market
- $539,9004 bd4 ba4.1k sqft358 Greighmoor Ct, Loganville, GA 30052Off Market
- $519,5004 bd3 ba3.5k sqft545 Hope Hollow Rd, Loganville, GA 30052Off Market
- $610,0006 bd6 ba4k sqft388 Greighmoor Ct, Loganville, GA 30052Sold
- $489,5005 bd4 ba3.6k sqft369 Greighmoor Ct, Loganville, GA 30052Off Market
- $511,4005 bd5 ba3.7k sqft369 Greighmoor Ct #8, Loganville, GA 30052Off Market
- $516,6004 bd5 ba3.5k sqft348 Greighmoor Ct, Loganville, GA 30052Off Market
- $540,1005 bd5 ba3.7k sqft348 Greighmoor Ct #17, Loganville, GA 30052Off Market
Nearby schools
GreatSchools rating
- 7/10Trip Elementary SchoolGrades: PK-5Distance: 1.3 mi
- 9/10Bay Creek Middle SchoolGrades: 6-8Distance: 1.3 mi
- 8/10Grayson High SchoolGrades: 9-12Distance: 1 mi
Schools provided by the listing agent
- Elementary: Trip
- Middle: Bay Creek
- High: Grayson
Source: FMLS GA. This data may not be complete. We recommend contacting the local school district to confirm school assignments for this home.
Get a cash offer in 3 minutes
Find out how much your home could sell for in as little as 3 minutes with a no-obligation cash offer.
Estimated market value
$550,000
Get a cash offer in 3 minutes
Find out how much your home could sell for in as little as 3 minutes with a no-obligation cash offer.
Estimated market value
$550,000
- Georgia
- Gwinnett County
- Loganville
- 30052
- 368 Greighmoor Ct
Nearby cities
Nearby zip codes
Other Loganville Topics
