One story living with a dream backyard! This 3 bedroom, 1.5 bath ranch home is conveniently located close to shopping, dining, parks, and more. It has quick access to all major highways for easy commutes and a short driving distance to the Dover Air Force Base. It sits on a quarter of an acre and has perfect entertaining space for your guests inside and out. A fully fenced backyard offers great privacy while you enjoy the professionally well maintained, inground, heated, salt water pool complete with diving board and large patio area. The fire pit area has been the most recent addition to this outdoor space, but there is still plenty of yard to enjoy! The shed is included but sold as is. The front of the home has great curb appeal with low maintenance landscaping and the driveway offers parking space for 4 vehicles or more. Inside you will find an open floor plan with plenty of windows throughout allowing for great natural lighting. The home boasts dark hardwood floors, tile and carpet throughout. The living room has a recently updated electric fireplace bump out with beautiful shiplap from floor to ceiling. In the kitchen, you will find a peninsula island which offers great counter space as well as plenty of cabinet space! Other features include stainless steel appliances (dishwasher is less than two years old), backsplash, double sink, and a lazy susan. Recess lighting, crown molding and ceiling fans throughout. Down the hall are three bedrooms and a full bath that was renovated only 4 years ago. Attic space has useable storage space. Downstairs in the partially finished basement, you will find another fireplace and additional 800 sq ft (estimated) of space perfect for your own needs, whether that be a gym, office or it's current use, a room for a pool table, bar, band equipment, and game room/movie room. There is also a newly renovated half bath and unfinished area for storage, and large laundry room with custom upgraded closet system. AC unit is only a year old. This home is turn key and could be yours. More photos will be uploaded 10/3. Schedule your tour today!
Sold for $315,000
$315,000
368 Gunning Bedford Dr, Dover, DE 19904
3beds
1,880sqft
Single Family Residence
Built in 1955
0.25 Acres Lot
$340,200 Zestimate®
$168/sqft
$2,517 Estimated rent
Home value
$340,200
$323,000 - $357,000
$2,517/mo
Zestimate® history
Owner options
List your home for rent
$2,517/mo
Rent Zestimate®
Find your next renter with Zillow Rental Manager. Plus, with online applications, you can quickly screen prospective tenants – for free.
$2,517/mo
Rent Zestimate®
Refinance and save
$1,842/mo
Est. payment
Refinancing to a lower rate could help reduce your monthly payments and save thousands over the life of the loan.
$1,842/mo
Est. payment
Explore your selling options
Work with a Zillow partner agent
Leverage their expertise and Zillow's premium Showcase listings to get your home seen by more buyers.
Get startedList with your own agent
Get your home in front of millions of buyers by listing it on Zillow.
Learn how to do itSell it yourself
Take full control of how buyers see your home on Zillow by listing For Sale by Owner (FSBO).
List your homeWhat's special
Electric fireplaceFire pit areaPeninsula islandLow maintenance landscapingPartially finished basementDark hardwood floorsCrown molding
Zillow last checked:
Listing updated:
Listed by:
Ivy Sia 302-724-4310,
Welcome Home Realty
Bought with:
Kevin Hobbs, 372369
RE/MAX Edge
Source: Bright MLS,MLS#: DEKT2031794
Facts & features
Interior
Bedrooms & bathrooms
- Bedrooms: 3
- Bathrooms: 2
- Full bathrooms: 1
- 1/2 bathrooms: 1
- Main level bathrooms: 1
- Main level bedrooms: 3
Basement
- Area: 800
Heating
- Forced Air, Natural Gas
Cooling
- Central Air, Electric
Appliances
- Included: Electric Water Heater
Features
- Attic, Breakfast Area, Ceiling Fan(s), Open Floorplan, Recessed Lighting
- Flooring: Carpet, Hardwood, Tile/Brick
- Basement: Partially Finished
- Number of fireplaces: 2
- Fireplace features: Electric, Insert
Interior area
- Total structure area: 1,880
- Total interior livable area: 1,880 sqft
- Finished area above ground: 1,080
- Finished area below ground: 800
Property
Parking
- Total spaces: 4
- Parking features: Driveway, On Street
- Uncovered spaces: 4
Accessibility
- Accessibility features: None
Features
- Levels: One
- Stories: 1
- Has private pool: Yes
- Pool features: Heated, In Ground, Salt Water, Private
- Fencing: Full,Privacy,Vinyl
Lot
- Size: 0.25 Acres
- Dimensions: 70.00 x 160.24
Details
- Additional structures: Above Grade, Below Grade
- Parcel number: ED0008516036300000
- Zoning: RS1
- Special conditions: Standard
Construction
Type & style
- Home type: SingleFamily
- Architectural style: Ranch/Rambler
- Property subtype: Single Family Residence
Materials
- Vinyl Siding
- Foundation: Concrete Perimeter
Condition
- New construction: No
- Year built: 1955
Utilities & green energy
- Sewer: Public Sewer
- Water: Public
Community & HOA
Community
- Subdivision: Rodney Vil
HOA
- Has HOA: No
Location
- Region: Dover
Financial & listing details
- Price per square foot: $168/sqft
- Tax assessed value: $30,900
- Annual tax amount: $721
- Date on market: 10/2/2024
- Listing agreement: Exclusive Right To Sell
- Exclusions: Personal Items, Playground Set, Fan In Nursery Room
- Ownership: Fee Simple
Price history
| Date | Event | Price |
|---|---|---|
| 11/13/2024 | Sold | $315,000+1.6%$168/sqft |
Source:  Bright MLS #DEKT2031794 Report a problem Bright MLS #DEKT2031794 Report a problem | ||
| 10/10/2024 | Contingent | $309,900$165/sqft |
Source: Bright MLS #DEKT2031794 Report a problem | ||
| 10/2/2024 | Listed for sale | $309,900+287.4%$165/sqft |
Source: Bright MLS #DEKT2031794 Report a problem | ||
| 4/26/2018 | Sold | $80,000$43/sqft |
Source: Public Record Report a problem | ||
Public tax history
| Year | Property taxes | Tax assessment |
|---|---|---|
| 2025 | $1,380 +3.5% | $225,900 |
| 2024 | $1,334 +9.3% | $225,900 +631.1% |
| 2023 | $1,220 +5.4% | $30,900 |
| 2022 | $1,158 +0.4% | $30,900 |
| 2021 | $1,154 +2.5% | $30,900 |
| 2020 | $1,125 +2.6% | $30,900 |
| 2019 | $1,097 +2.3% | $30,900 |
| 2018 | $1,072 | $30,900 |
| 2017 | $1,072 +10.4% | $30,900 |
| 2016 | $971 +12.4% | $30,900 |
| 2015 | $864 +1.1% | $30,900 |
| 2014 | $855 | $30,900 |
| 2012 | -- | $30,900 |
| 2011 | -- | $30,900 -17.8% |
| 2010 | -- | $37,600 -0.5% |
| 2009 | -- | $37,800 |
| 2008 | -- | $37,800 |
| 2007 | -- | $37,800 |
| 2005 | -- | $37,800 |
| 2004 | -- | $37,800 |
| 2002 | -- | $37,800 |
| 2001 | -- | $37,800 |
| 2000 | $569 | $37,800 |
Find assessor info on the county website
Neighborhood: 19904
Nearby homes
- $249,5003 bd1 ba1.3k sqft374 Gunning Bedford Dr, Dover, DE 19904Off Market
- $261,6003 bd1 ba1k sqft362 Gunning Bedford Dr, Dover, DE 19904Off Market
- $285,0003 bd2 ba1k sqft380 Gunning Bedford Dr, Dover, DE 19904Sold
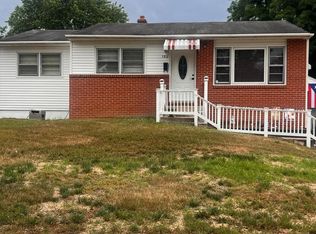
- $264,6003 bd2 ba1k sqft356 Gunning Bedford Dr, Dover, DE 19904Off Market
- $295,0003 bd2 ba1.8k sqft1635 Nathaniel Mitchell Rd, Dover, DE 19904Sold
- $303,4004 bd2 ba1.4k sqft1641 Nathaniel Mitchell Rd, Dover, DE 19904Off Market
- $254,8003 bd1 ba1k sqft335 Samuel Paynter Dr, Dover, DE 19904Off Market
- $241,9003 bd1 ba1k sqft325 Samuel Paynter Dr, Dover, DE 19904Off Market
Nearby schools
GreatSchools rating
- 6/10Brown (W. Reily) Elementary SchoolGrades: 1-5Distance: 0.4 mi
- 4/10Fifer (Fred) Middle SchoolGrades: 6-8Distance: 1.1 mi
- 6/10Caesar Rodney High SchoolGrades: 9-12Distance: 0.7 mi
Schools provided by the listing agent
- District: Caesar Rodney
Source: Bright MLS. This data may not be complete. We recommend contacting the local school district to confirm school assignments for this home.
Get a cash offer in 3 minutes
Find out how much your home could sell for in as little as 3 minutes with a no-obligation cash offer.
Estimated market value
$340,200
Get a cash offer in 3 minutes
Find out how much your home could sell for in as little as 3 minutes with a no-obligation cash offer.
Estimated market value
$340,200
- Delaware
- Kent County
- Rodney Village
- 19904
- 368 Gunning Bedford Dr
Nearby cities
Nearby zip codes
Other Rodney Village Topics
