One or more photo(s) has been virtually staged. Welcome home to this MUST SEE charming 3-bedroom, 2-bathroom haven, boasting 1600 square feet of carefully curated living space. As you enter, the allure of engineered hardwood floors guides you through a spacious great room, providing the perfect setting for relaxation and entertaining. The heart of this home lies in the generously sized kitchen offering a stainless steel induction stove, seamlessly connected to a charming dinette and a separate dining room for more formal gatherings. The expansive primary bedroom is a retreat in itself, featuring a walk-in closet and ensuite bathroom. Indulge in the outdoors with three distinct patios – a welcoming front patio, a covered and screened-in back patio for year-round enjoyment, and an open-air back patio for soaking up the sunshine. The vinyl-fenced yard ensures privacy, surrounded by meticulously maintained landscaping, creating a picturesque setting. One of the secondary bedrooms even offers a private entrance to the back patio, providing a unique touch. The updated Roof, A/C and Water Heater showcase the commitment to maintenance and modern living, while the added water softener enhances the , overall quality of living. With a large yard perfect for outdoor activities, this property is a true gem. Nestled in a sought-after school district, this home offers not just a residence but an investment in education excellence. Convenience is at your doorstep with the ability to walk to nearby shopping and restaurants, adding to the appeal of this fantastic location. $2,000 towards Buyer's Closing Costs when using Seller's Preferred Lender. Video tour: https://youtu.be/Z_Z3_zLooQ8 Virtual tour: https://my.matterport.com/show/?m=AujLdaKg9un
Sold for $388,000
$388,000
368 Harbour Isle Way, Longwood, FL 32750
3beds
1,600sqft
Single Family Residence
Built in 1985
0.25 Acres Lot
$398,100 Zestimate®
$243/sqft
$2,384 Estimated rent
Home value
$398,100
$378,000 - $418,000
$2,384/mo
Zestimate® history
Owner options
List your home for rent
$2,384/mo
Rent Zestimate®
Find your next renter with Zillow Rental Manager. Plus, with online applications, you can quickly screen prospective tenants – for free.
$2,384/mo
Rent Zestimate®
Refinance and save
$2,613/mo
Est. payment
Refinancing to a lower rate could help reduce your monthly payments and save thousands over the life of the loan.
$2,613/mo
Est. payment
Explore your selling options
Work with a Zillow partner agent
Leverage their expertise and Zillow's premium Showcase listings to get your home seen by more buyers.
Get startedList with your own agent
Get your home in front of millions of buyers by listing it on Zillow.
Learn how to do itSell it yourself
Take full control of how buyers see your home on Zillow by listing For Sale by Owner (FSBO).
List your homeWhat's special
Modern livingEngineered hardwood floorsOpen-air back patioSpacious great roomScreened-in back patioLarge yardSeparate dining room
Zillow last checked:
Listing updated:
Listed by:
Jen Gotlewski 352-988-9210,
OLYMPUS EXECUTIVE REALTY INC 407-469-0090
Bought with:
Anthony Malioras, 3351009
BAIRD REALTY, LLC
Source: Stellar MLS,MLS#: G5075615 Originating MLS: Orlando Regional
Originating MLS: Orlando Regional
Facts & features
Interior
Bedrooms & bathrooms
- Bedrooms: 3
- Bathrooms: 2
- Full bathrooms: 2
Rooms
- Room types: Great Room, Utility Room
Primary bedroom
- Features: En Suite Bathroom, Walk-In Closet(s)
- Level: First
- Dimensions: 13.5x18
Bedroom 2
- Features: Built-in Closet
- Level: First
- Dimensions: 11.75x10.75
Bedroom 3
- Features: Built-in Closet
- Level: First
- Dimensions: 12.5x13
Primary bathroom
- Level: First
- Dimensions: 7.75x7.5
Balcony porch lanai
- Level: First
- Dimensions: 17.5x12
Balcony porch lanai
- Level: First
- Dimensions: 23.25x12
Balcony porch lanai
- Level: First
- Dimensions: 17.75x12
Dinette
- Level: First
- Dimensions: 9x8.5
Dining room
- Level: First
- Dimensions: 12.5x8.5
Great room
- Level: First
- Dimensions: 14.5x18
Kitchen
- Level: First
- Dimensions: 14.5x9.25
Heating
- Central, Electric
Cooling
- Central Air
Appliances
- Included: Dishwasher, Disposal, Electric Water Heater, Microwave, Refrigerator
- Laundry: Inside
Features
- Ceiling Fan(s), Living Room/Dining Room Combo, Split Bedroom, Thermostat, Walk-In Closet(s)
- Flooring: Engineered Hardwood, Tile
- Doors: Sliding Doors
- Windows: Blinds, Rods, Window Treatments
- Has fireplace: No
Interior area
- Total structure area: 2,300
- Total interior livable area: 1,600 sqft
Property
Parking
- Total spaces: 2
- Parking features: Driveway, Garage Door Opener
- Attached garage spaces: 2
- Has uncovered spaces: Yes
Features
- Levels: Multi/Split
- Patio & porch: Covered, Enclosed, Front Porch, Patio, Rear Porch
- Exterior features: Irrigation System, Lighting, Rain Gutters
- Fencing: Vinyl
Lot
- Size: 0.25 Acres
- Features: Landscaped
- Residential vegetation: Trees/Landscaped
Details
- Parcel number: 36202951500000040
- Zoning: LDR
- Special conditions: None
Construction
Type & style
- Home type: SingleFamily
- Architectural style: Florida
- Property subtype: Single Family Residence
Materials
- Concrete, Stucco
- Foundation: Slab
- Roof: Shingle
Condition
- New construction: No
- Year built: 1985
Utilities & green energy
- Sewer: Public Sewer
- Water: Public
- Utilities for property: BB/HS Internet Available, Cable Connected, Electricity Connected, Public, Sewer Connected, Street Lights
Community & HOA
Community
- Pet fee: $0 monthly
- Subdivision: HARBOUR ISLE SUB
HOA
- Has HOA: Yes
- HOA fee: $13 monthly
- HOA name: Tom Hill
Location
- Region: Longwood
Financial & listing details
- Price per square foot: $243/sqft
- Tax assessed value: $291,289
- Annual tax amount: $2,522
- Date on market: 11/17/2023
- Cumulative days on market: 12 days
- Listing terms: Cash,Conventional,FHA,VA Loan
- Ownership: Fee Simple
- Total actual rent: 0
- Electric utility on property: Yes
- Road surface type: Paved, Asphalt
Price history
| Date | Event | Price |
|---|---|---|
| 12/15/2023 | Sold | $388,000-2.8%$243/sqft |
Source:  Stellar MLS #G5075615 Report a problem Stellar MLS #G5075615 Report a problem | ||
| 12/1/2023 | Pending sale | $399,000$249/sqft |
Source: Stellar MLS #G5075615 Report a problem | ||
| 11/17/2023 | Listed for sale | $399,000+129.3%$249/sqft |
Source: Stellar MLS #G5075615 Report a problem | ||
| 3/30/2015 | Sold | $174,000+2.4%$109/sqft |
Source: Public Record Report a problem | ||
| 3/26/2015 | Pending sale | $169,900$106/sqft |
Source: FREDA REALTY, INC. #O5336416 Report a problem | ||
| 3/26/2015 | Listed for sale | $169,900$106/sqft |
Source: FREDA REALTY, INC. #O5336416 Report a problem | ||
| 1/10/2015 | Listing removed | $169,900$106/sqft |
Source: Homepath #O5336416 Report a problem | ||
| 12/18/2014 | Listed for sale | $169,900-21%$106/sqft |
Source: Freda Realty, Inc. #O5336416 Report a problem | ||
| 5/1/2008 | Listing removed | $215,000$134/sqft |
Source: Postlets #O4794031 Report a problem | ||
| 4/25/2008 | Listed for sale | $215,000$134/sqft |
Source: Postlets #O4794031 Report a problem | ||
| 3/6/2008 | Sold | $215,000-25.8%$134/sqft |
Source: Public Record Report a problem | ||
| 7/25/2007 | Listed for sale | $289,900$181/sqft |
Source: Postlets #O4794031 Report a problem | ||
Public tax history
| Year | Property taxes | Tax assessment |
|---|---|---|
| 2025 | $4,057 -14.5% | $291,289 -2.8% |
| 2024 | $4,743 +1.8% | $299,569 +2.5% |
| 2023 | $4,658 +84.7% | $292,374 +29% |
| 2022 | $2,523 +59.1% | $226,665 +29.7% |
| 2021 | $1,585 +1.5% | $174,778 +1.4% |
| 2020 | $1,562 +2.3% | $172,365 +2.3% |
| 2019 | $1,527 | $168,490 +1.9% |
| 2018 | $1,527 -27.7% | $165,348 +2.1% |
| 2017 | $2,112 +1% | $161,947 +1.4% |
| 2016 | $2,092 -3.5% | $159,726 +8% |
| 2015 | $2,168 | $147,948 +5.7% |
| 2014 | $2,168 +42.1% | $140,015 +17.6% |
| 2013 | $1,525 +7.1% | $119,046 +1.7% |
| 2012 | $1,425 -9.7% | $117,056 -7.5% |
| 2011 | $1,578 -15.3% | $126,579 -10.5% |
| 2010 | $1,864 -16.2% | $141,431 -12.6% |
| 2009 | $2,224 -30.3% | $161,729 -10.8% |
| 2008 | $3,192 -9.6% | $181,259 -11% |
| 2007 | $3,529 +3.4% | $203,738 +9.6% |
| 2006 | $3,412 +147.8% | $185,945 +87% |
| 2005 | $1,377 +1.3% | $99,460 +3% |
| 2004 | $1,360 +3% | $96,563 +1.9% |
| 2003 | $1,320 +1.8% | $94,763 +2.4% |
| 2002 | $1,297 +3.4% | $92,542 +4.6% |
| 2000 | $1,254 | $88,432 |
Find assessor info on the county website
Neighborhood: 32750
Nearby homes
- $386,8003 bd2 ba1.6k sqft362 Harbour Isle Way, Longwood, FL 32750Off Market
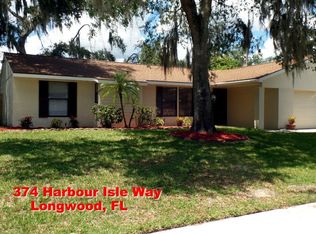
- $375,4003 bd2 ba1.5k sqft374 Harbour Isle Way, Longwood, FL 32750Off Market
- $439,7003 bd2 ba2.1k sqft114 Slade Dr, Longwood, FL 32750Off Market

- $385,1003 bd2 ba1.7k sqft116 Slade Dr, Longwood, FL 32750Off Market

- $375,6003 bd2 ba1.6k sqft1199 Lambert Ln, Longwood, FL 32750Off Market
- $446,8004 bd2 ba2.3k sqft112 Slade Dr, Longwood, FL 32750Off Market
- $379,7003 bd2 ba1.7k sqft118 Slade Dr, Longwood, FL 32750Off Market
- $355,9003 bd2 ba1.4k sqft1196 Autumn Brook Cir, Longwood, FL 32750Off Market
Nearby schools
GreatSchools rating
- 6/10Altamonte Elementary SchoolGrades: PK-5Distance: 1.4 mi
- 8/10Rock Lake Middle SchoolGrades: 6-8Distance: 0.4 mi
- 6/10Lyman High SchoolGrades: PK,9-12Distance: 1.6 mi
Get a cash offer in 3 minutes
Find out how much your home could sell for in as little as 3 minutes with a no-obligation cash offer.
Estimated market value
$398,100
Get a cash offer in 3 minutes
Find out how much your home could sell for in as little as 3 minutes with a no-obligation cash offer.
Estimated market value
$398,100
- Florida
- Seminole County
- Longwood
- 32750
- 368 Harbour Isle Way
Nearby cities
Nearby zip codes
Other Longwood Topics
