Motivated Sellers! If owning a riverfront property is your idea of a dream come true, then search no longer. This all-brick split foyer home sits on a generous 1.4 acre lot and adjoins another 1.46 acre lot. A total of 2.9 acres sitting along the Shenandoah River in beautiful Rivermont Estates. Gorgeous sunrises peek over the Massanutten Mountains for amazing views visible from the bay window of your living room or professionally landscaped, large front yard. This well maintained 2,400+ square foot home includes 4 bedrooms and 3 full bathrooms. Upstairs you will find a well portioned kitchen/dining area and large living room along with 3 bedrooms and 2 bathrooms. For relaxation overload, the screened-in deck located off the kitchen is the perfect spot to unwind as you listen to the river flowing over Burnshire’s Dam while enjoying more mountain views. Downstairs is the added 4th bedroom and third full bathroom. A generous family room with a propane fireplace is the perfect spot to hang out or watch tv. Right off of the family room is a great place just waiting to be converted into a theatre room, craft area or game room with plenty of space for a pool table. Let your creativity flow. The large laundry room on the lower level offers extra storage and side entrance of the walk-out basement. A downstairs screened in patio provides yet another space for more views, including watching the hang gliders soar from their take off near the Woodstock Tower. The patio also offers access to the cleared path to the river. In the backyard you will find a storage utility building with electric that’s perfect for a workshop to inspire the craftsman of the family. An attached two car garage with added storage completes this lovely home. Nestled near the mountains yet only 2 miles from Woodstock’s town limits, this property provides the best of both worlds; a peaceful area to retreat and close to town amenities such as Seven Bends State Park, local restaurants and vineyards, Valley Health hospital, Woodstock Brewhouse and easy access to Interstate 81. Head down the long driveway leading to your new home. **Blink smart security system is on the property**
Sold for $550,000
$550,000
368 Hickory Ln, Woodstock, VA 22664
4beds
2,464sqft
Single Family Residence
Built in 1985
2.9 Acres Lot
$594,400 Zestimate®
$223/sqft
$2,513 Estimated rent
Home value
$594,400
$565,000 - $630,000
$2,513/mo
Zestimate® history
Owner options
List your home for rent
$2,513/mo
Rent Zestimate®
Find your next renter with Zillow Rental Manager. Plus, with online applications, you can quickly screen prospective tenants – for free.
$2,513/mo
Rent Zestimate®
Refinance and save
$3,341/mo
Est. payment
Refinancing to a lower rate could help reduce your monthly payments and save thousands over the life of the loan.
$3,341/mo
Est. payment
Explore your selling options
Work with a Zillow partner agent
Leverage their expertise and Zillow's premium Showcase listings to get your home seen by more buyers.
Get startedList with your own agent
Get your home in front of millions of buyers by listing it on Zillow.
Learn how to do itSell it yourself
Take full control of how buyers see your home on Zillow by listing For Sale by Owner (FSBO).
List your homeWhat's special
Propane fireplaceClose to town amenitiesLarge front yardAmazing viewsGame roomLocal restaurantsLarge laundry room
Zillow last checked:
Listing updated:
Listed by:
Melissa Andrews 540-335-2901,
Johnston and Rhodes Real Estate
Bought with:
Christine Sager, 0225091509
Sager Realty
Source: Bright MLS,MLS#: VASH2006904
Facts & features
Interior
Bedrooms & bathrooms
- Bedrooms: 4
- Bathrooms: 3
- Full bathrooms: 3
- Main level bathrooms: 2
- Main level bedrooms: 3
Basement
- Description: Percent Finished: 100.0
- Area: 1232
Heating
- Heat Pump, Electric
Cooling
- Central Air, Ceiling Fan(s), Attic Fan, Heat Pump, Electric
Appliances
- Included: Dishwasher, Refrigerator, Water Conditioner - Owned, Electric Water Heater
- Laundry: In Basement
Features
- Ceiling Fan(s), Combination Kitchen/Dining, Floor Plan - Traditional, Primary Bath(s), Dry Wall
- Flooring: Carpet, Laminate
- Windows: Bay/Bow, Screens
- Basement: Connecting Stairway,Partial,Full,Finished,Heated,Exterior Entry,Rear Entrance,Side Entrance,Walk-Out Access,Windows,Interior Entry
- Number of fireplaces: 1
- Fireplace features: Brick, Gas/Propane
Interior area
- Total structure area: 2,464
- Total interior livable area: 2,464 sqft
- Finished area above ground: 1,232
- Finished area below ground: 1,232
Property
Parking
- Total spaces: 8
- Parking features: Storage, Garage Faces Front, Garage Faces Rear, Garage Faces Side, Garage Door Opener, Concrete, Circular Driveway, Gravel, Attached, Driveway
- Attached garage spaces: 2
- Uncovered spaces: 6
Accessibility
- Accessibility features: None
Features
- Levels: Split Foyer,Two
- Stories: 2
- Patio & porch: Deck, Porch, Screened
- Pool features: None
- Has view: Yes
- View description: Mountain(s), River, Trees/Woods
- Has water view: Yes
- Water view: River
- Waterfront features: River
- Body of water: Shenandoah River
- Frontage type: Road Frontage
- Frontage length: Water Frontage Ft: 160
Lot
- Size: 2.9 Acres
- Features: Cleared, Fishing Available, Front Yard, Landscaped, Level, Rear Yard, SideYard(s), Wooded, Subdivision Possible
Details
- Additional structures: Above Grade, Below Grade
- Additional parcels included: Two parcels included in this sale: 1.46 acres Tax Map 046D01B002002 & 1.435 acres Tax Map 046D01B002003 Total Acres=2.895
- Parcel number: 046D 01B002 003
- Zoning: RESIDENTIAL R-1
- Special conditions: Standard
Construction
Type & style
- Home type: SingleFamily
- Property subtype: Single Family Residence
Materials
- Brick
- Foundation: Block
- Roof: Architectural Shingle
Condition
- Very Good
- New construction: No
- Year built: 1985
Utilities & green energy
- Sewer: On Site Septic
- Water: Well
Community & HOA
Community
- Security: Exterior Cameras
- Subdivision: Rivermont Estates
HOA
- Has HOA: Yes
- Amenities included: Water/Lake Privileges
- Services included: Road Maintenance
- HOA fee: $100 annually
Location
- Region: Woodstock
Financial & listing details
- Price per square foot: $223/sqft
- Tax assessed value: $355,500
- Annual tax amount: $2,133
- Date on market: 9/29/2023
- Listing agreement: Exclusive Agency
- Listing terms: Cash,Conventional,FHA,VA Loan
- Ownership: Fee Simple
Price history
| Date | Event | Price |
|---|---|---|
| 2/10/2024 | Sold | $550,000-15.3%$223/sqft |
Source:  Bright MLS #VASH2006904 Report a problem Bright MLS #VASH2006904 Report a problem | ||
| 1/25/2024 | Pending sale | $649,000$263/sqft |
Source: HRAR #646292 Report a problem | ||
| 1/25/2024 | Contingent | $649,000$263/sqft |
Source: Bright MLS #VASH2006904 Report a problem | ||
| 10/19/2023 | Price change | $649,000-13.4%$263/sqft |
Source: HRAR #646292 Report a problem | ||
| 9/29/2023 | Listed for sale | $749,000$304/sqft |
Source: Bright MLS #VASH2006904 Report a problem | ||
Public tax history
| Year | Property taxes | Tax assessment |
|---|---|---|
| 2024 | $2,135 | $333,600 |
| 2023 | -- | $333,600 |
| 2022 | -- | $333,600 +29.7% |
| 2021 | -- | $257,200 |
| 2020 | -- | $257,200 |
| 2018 | $1,646 | $257,200 |
| 2017 | -- | $257,200 |
| 2016 | -- | $257,200 +1.4% |
| 2015 | -- | $253,600 |
| 2014 | -- | $253,600 |
| 2013 | -- | $253,600 |
| 2012 | -- | $253,600 |
| 2011 | -- | $253,600 |
| 2010 | -- | $253,600 +22.7% |
| 2009 | -- | $206,600 |
| 2007 | $1,054 -1.6% | $206,600 +31.2% |
| 2005 | $1,071 | $157,500 |
| 2004 | -- | $157,500 |
| 2003 | $536 -46.9% | -- |
| 2002 | $1,008 | -- |
| 2001 | -- | $142,100 |
Find assessor info on the county website
Neighborhood: 22664
Nearby homes
- $451,1003 bd4 ba1.7k sqft348 Hickory Ln, Woodstock, VA 22664Off Market
- $320,0003 bd3 ba1.5k sqft24 Sycamore Rd, Woodstock, VA 22664Sold
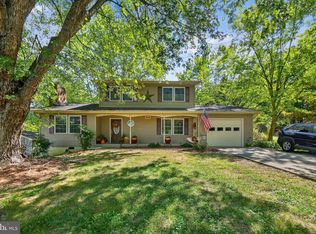
- $351,3003 bd2 ba1.4k sqft308 Hickory Ln, Woodstock, VA 22664Off Market
- $420,0003 bd3 ba3.2k sqft429 Hickory Ln, Woodstock, VA 22664Sold

- $287,8002 bd2 ba896 sqft470 Hickory Ln, Woodstock, VA 22664Off Market
- $205,0001.62 AcresHickory Ln, Woodstock, VA 22664Sold
- $141,0002 bd2 ba646 sqft336 Woodstock Tower Rd, Woodstock, VA 22664Off Market
- $602,3003 bd4 ba2k sqft276 Hickory Ln, Woodstock, VA 22664Off Market
Nearby schools
GreatSchools rating
- 3/10W.W. Robinson Elementary SchoolGrades: PK-5Distance: 3.3 mi
- 6/10Peter Muhlenberg Middle SchoolGrades: 6-8Distance: 3.4 mi
- 6/10Central High SchoolGrades: 9-12Distance: 3.1 mi
Schools provided by the listing agent
- Elementary: W.w. Robinson
- Middle: Peter Muhlenberg
- High: Central
- District: Shenandoah County Public Schools
Source: Bright MLS. This data may not be complete. We recommend contacting the local school district to confirm school assignments for this home.


Get pre-qualified for a loan
At Zillow Home Loans, we can pre-qualify you in as little as 5 minutes with no impact to your credit score.An equal housing lender. NMLS #10287.
Sell for more on Zillow
Get a Zillow Showcase℠ listing at no additional cost and you could sell for .
$594,400
2% more
+$11,888
With Zillow Showcase(estimated)
$606,288
- Virginia
- Shenandoah County
- Woodstock
- 22664
- 368 Hickory Ln
Nearby cities
Nearby neighborhoods
Nearby zip codes
Other Woodstock Topics
