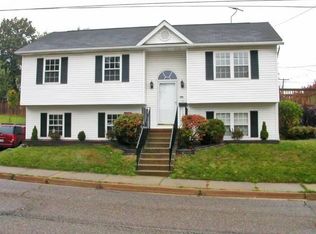
Welcome to your new home in the heart of Ellet! This beautifully updated raised ranch, built in 1998, offers the perfect blend of modern touches and classic charm. As you arrive, you'll notice the inviting curb appeal and the covered front porch—ideal for sipping your morning coffee or relaxing while watching the sunset. Step inside to discover brand new flooring throughout and freshly painted walls, creating a bright and welcoming atmosphere. The amount of natural light present is phenomenal. The open-concept main living area features vaulted ceilings, providing a spacious feel that’s perfect for entertaining or everyday living. The kitchen is generously sized and boasts a breakfast bar, offering convenient seating for casual meals or morning chats. With three cozy bedrooms all featuring new carpet, there’s plenty of space for family, guests, or a home office. The primary bedroom stands out with a newer sliding glass door that opens to the rear deck, creating a seamless flow between indoor and outdoor living. The partially finished lower level offers additional square footage, perfect for a home gym, media room, or play area, complete with a second full bathroom for convenience. The attached two-car garage is generously sized and even includes a water hookup—ideal for car enthusiasts or those who love to work on projects. With its move-in ready condition, updated features, and prime Ellet location, this home is perfect for those looking to enjoy comfort and convenience. Don’t miss your chance to call this charming home yours. One year home warranty being offered for extra comfort and confidence. Call and schedule your showing today.
Closed
Zillow last checked:
Listing updated:
Bought with:
Emily K Beck, 2017005515
RE/MAX Oasis Dream Homes
Source: MLS Now,MLS#: 5085653 Originating MLS: Stark Trumbull Area REALTORS
Originating MLS: Stark Trumbull Area REALTORSPrice history
| Date | Event | Price |
|---|---|---|
| 12/30/2024 | Sold | $173,000-6.4%$126/sqft |
Source:  MLS Now #5085653 Report a problem MLS Now #5085653 Report a problem | ||
| 12/17/2024 | Pending sale | $184,900$135/sqft |
Source: MLS Now #5085653 Report a problem | ||
| 12/1/2024 | Contingent | $184,900$135/sqft |
Source: MLS Now #5085653 Report a problem | ||
| 11/18/2024 | Listed for sale | $184,900+51.6%$135/sqft |
Source: MLS Now #5085653 Report a problem | ||
| 11/4/2020 | Sold | $122,000+1.7%$89/sqft |
Source: MLS Now #4222720 Report a problem | ||
| 9/11/2020 | Pending sale | $120,000$88/sqft |
Source: Keller Williams Chervenic Rlty #4222720 Report a problem | ||
| 9/11/2020 | Listed for sale | $120,000+12531.6%$88/sqft |
Source: Keller Williams Chervenic Rlty #4222720 Report a problem | ||
| 9/17/2014 | Listing removed | $950$1/sqft |
Source: Keller Williams Chervenic Rlty #3644364 Report a problem | ||
| 9/6/2014 | Sold | $950-99.2%$1/sqft |
Source: Agent Provided Report a problem | ||
| 8/12/2014 | Listed for rent | $950$1/sqft |
Source: Keller Williams Chervenic Rlty #3644364 Report a problem | ||
| 5/18/2014 | Price change | $119,900-4%$87/sqft |
Source: Chervenic Realty Inc #3612172 Report a problem | ||
| 4/26/2014 | Listed for sale | $124,900+4.2%$91/sqft |
Source: Chervenic Realty Inc #3612172 Report a problem | ||
| 11/30/2012 | Listing removed | $950$1/sqft |
Source: Chervenic Realty Inc #3359362 Report a problem | ||
| 10/19/2012 | Listed for rent | $950$1/sqft |
Source: Chervenic Realty Inc #3359362 Report a problem | ||
| 8/14/2012 | Listing removed | $119,900$87/sqft |
Source: America'z 1st Choice Richard Hughes Realty Co., Inc. #3309028 Report a problem | ||
| 4/13/2012 | Listed for sale | $119,900-2.5%$87/sqft |
Source: America'z 1st Choice Richard Hughes Realty Co., Inc. #3309028 Report a problem | ||
| 8/25/2006 | Sold | $123,000+925%$90/sqft |
Source: Public Record Report a problem | ||
| 11/22/1994 | Sold | $12,000$9/sqft |
Source: Public Record Report a problem | ||
Get a cash offer in 3 minutes
Find out how much your home could sell for in as little as 3 minutes with a no-obligation cash offer.
Estimated market value
$207,400
