Nestled just moments from the McDonough square, this charming cottage beckons you home. A picture-perfect retreat offers unmatched curb appeal, classic charm and modern convenience for a comfortable living experience. Step through the front door into a formal living area featuring a wood beam ceiling, built in bookcases and the perfect spot for intimate gatherings or quiet moments of reflection. Adjacent to the living room is an expansive formal dining room which features wood beam ceiling detail, Tiffany-style pendant lighting, all setting the stage for festive celebrations and memorable meals with family and friends. The split bedroom plan ensures privacy and tranquility with a large owner?s suite, including a sitting area, and a recently updated bathroom with tasteful tile accents and modern fixtures. French doors lead into an oak paneled versatile flex room ? ideal space for home office, library or nursery to suit your family needs. Third bedroom also offers versatility - use as sunroom or recreation room. Recently updated kitchen has solid surface counter tops with back splash, ample cabinetry, newer appliances, and corner cupboard style pantry. A cozy breakfast area completes this functional and stylish space. Located in this home is a permanent staircase leading to an unfinished attic bonus area for future living space or storage. A spacious mudroom leads to rear entry as you step into several outdoor living spaces. Bask in the tranquilly and mature landscaping of this 0.69 +/- home site. This enchanting cottage offers a lifestyle of comfort and convenience. Located at the corner of Ben Horton Drive.
Closed
$288,000
368 Highway 155 N, McDonough, GA 30253
3beds
2,027sqft
Single Family Residence
Built in 1945
0.75 Acres Lot
$-- Zestimate®
$142/sqft
$1,850 Estimated rent
Home value
Not available
Estimated sales range
Not available
$1,850/mo
Zestimate® history
Owner options
List your home for rent
$1,850/mo
Rent Zestimate®
Find your next renter with Zillow Rental Manager. Plus, with online applications, you can quickly screen prospective tenants – for free.
$1,850/mo
Rent Zestimate®
Refinance and save
$1,788/mo
Est. payment
Refinancing to a lower rate could help reduce your monthly payments and save thousands over the life of the loan.
$1,788/mo
Est. payment
Explore your selling options
Work with a Zillow partner agent
Leverage their expertise and Zillow's premium Showcase listings to get your home seen by more buyers.
Get startedList with your own agent
Get your home in front of millions of buyers by listing it on Zillow.
Learn how to do itSell it yourself
Take full control of how buyers see your home on Zillow by listing For Sale by Owner (FSBO).
List your homeWhat's special
Modern fixturesModern convenienceHome officeWood beam ceiling detailUpdated kitchenPermanent staircaseIdeal space
Zillow last checked:
Listing updated:
Listed by:
Debbie Miller 770-617-1757,
BHGRE Metro Brokers
Bought with:
Nick P Craig, 351408
SouthSide, REALTORS
Source: GAMLS,MLS#: 10276053
Facts & features
Interior
Bedrooms & bathrooms
- Bedrooms: 3
- Bathrooms: 2
- Full bathrooms: 2
- Main level bathrooms: 2
- Main level bedrooms: 3
Rooms
- Room types: Bonus Room, Family Room, Library, Office
Dining room
- Features: Seats 12+
Kitchen
- Features: Breakfast Area, Pantry
Heating
- Natural Gas, Central
Cooling
- Electric, Ceiling Fan(s), Central Air
Appliances
- Included: Dishwasher, Oven/Range (Combo)
- Laundry: Common Area, In Kitchen
Features
- Tile Bath, Master On Main Level, Split Bedroom Plan
- Flooring: Hardwood, Carpet
- Basement: Crawl Space
- Attic: Expandable
- Number of fireplaces: 2
- Fireplace features: Family Room, Living Room
- Common walls with other units/homes: No Common Walls
Interior area
- Total structure area: 2,027
- Total interior livable area: 2,027 sqft
- Finished area above ground: 2,027
- Finished area below ground: 0
Property
Parking
- Total spaces: 2
- Parking features: Kitchen Level
Features
- Levels: One
- Stories: 1
- Patio & porch: Patio
- Fencing: Back Yard
Lot
- Size: 0.75 Acres
- Features: Level
- Residential vegetation: Cleared
Details
- Additional structures: Shed(s)
- Parcel number: M1701044000
Construction
Type & style
- Home type: SingleFamily
- Architectural style: Bungalow/Cottage
- Property subtype: Single Family Residence
Materials
- Wood Siding
- Foundation: Block
- Roof: Composition
Condition
- Updated/Remodeled
- New construction: No
- Year built: 1945
Utilities & green energy
- Electric: 220 Volts
- Sewer: Septic Tank
- Water: Public
- Utilities for property: Cable Available, Electricity Available, High Speed Internet, Natural Gas Available, Phone Available, Water Available
Community & HOA
Community
- Features: None
- Security: Carbon Monoxide Detector(s), Smoke Detector(s)
- Subdivision: None
HOA
- Has HOA: No
- Services included: None
Location
- Region: Mcdonough
Financial & listing details
- Price per square foot: $142/sqft
- Tax assessed value: $86,200
- Annual tax amount: $3,530
- Date on market: 4/4/2024
- Cumulative days on market: 9 days
- Listing agreement: Exclusive Right To Sell
- Listing terms: Cash,Conventional,FHA
- Electric utility on property: Yes
Price history
| Date | Event | Price |
|---|---|---|
| 5/24/2024 | Sold | $288,000+1.8%$142/sqft |
Source:  GAMLS #10276053 Report a problem GAMLS #10276053 Report a problem | ||
| 4/14/2024 | Pending sale | $283,000$140/sqft |
Source: GAMLS #10276053 Report a problem | ||
| 4/4/2024 | Listed for sale | $283,000+23%$140/sqft |
Source: GAMLS #10276053 Report a problem | ||
| 5/5/2021 | Sold | $230,000+253.8%$113/sqft |
Source:  GAMLS #8957574 Report a problem GAMLS #8957574 Report a problem | ||
| 5/1/1983 | Sold | $65,000$32/sqft |
Source: Agent Provided Report a problem | ||
Public tax history
| Year | Property taxes | Tax assessment |
|---|---|---|
| 2015 | $1,115 +26% | $34,480 +21.1% |
| 2014 | $885 +11% | $28,480 +8.7% |
| 2013 | $797 -1.7% | $26,200 -1.2% |
| 2012 | $811 -34.2% | $26,520 -30.1% |
| 2011 | $1,232 -26.7% | $37,920 -24.5% |
| 2010 | $1,681 -2% | $50,200 -7% |
| 2009 | $1,715 +17.7% | $54,000 |
| 2008 | $1,457 +2.1% | $54,000 +3% |
| 2007 | $1,426 +0% | $52,440 |
| 2006 | $1,426 +12.6% | $52,440 +8.3% |
| 2004 | $1,267 | $48,440 |
Find assessor info on the county website
Neighborhood: 30253
Nearby homes
- $288,0003 bd2 ba2k sqft368 Highway 155, McDonough, GA 30253Sold
- $251,7003 bd1 ba1.5k sqft378 Highway 155, McDonough, GA 30253Off Market
- $554,8404 bd3 ba2.7k sqft241 Ben Horton Dr, McDonough, GA 30253Sold
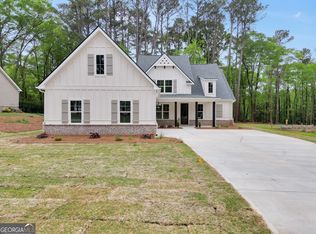
- $445,8004 bd3 ba3k sqft251 Ben Horton Dr #1, McDonough, GA 30253Off Market
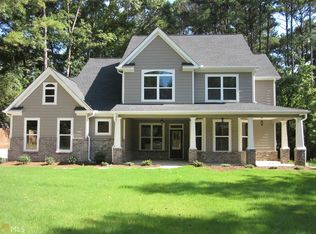
- $484,6004 bd2 ba2.8k sqft251 Ben Horton Dr, McDonough, GA 30253Off Market
- $417,6004 bd3 ba3.4k sqft190 Ben Horton Dr, McDonough, GA 30253Off Market
- $419,5003 bd3 ba2.3k sqft512 Elkanah Ct, McDonough, GA 30253Off Market
- $428,6004 bd4 ba3k sqft251 Ben Horton, McDonough, GA 30253Off Market
Nearby schools
GreatSchools rating
- 5/10Walnut Creek Elementary SchoolGrades: PK-5Distance: 0.8 mi
- 5/10Henry County Middle SchoolGrades: 6-8Distance: 1.8 mi
- 2/10McDonough High SchoolGrades: 9-12Distance: 1.8 mi
Schools provided by the listing agent
- Elementary: Walnut Creek
- Middle: McDonough Middle
- High: McDonough
Source: GAMLS. This data may not be complete. We recommend contacting the local school district to confirm school assignments for this home.


Get pre-qualified for a loan
At Zillow Home Loans, we can pre-qualify you in as little as 5 minutes with no impact to your credit score.An equal housing lender. NMLS #10287.
- Georgia
- Henry County
- McDonough
- 30253
- 368 Highway 155 N
Nearby cities
Nearby zip codes
Other McDonough Topics
