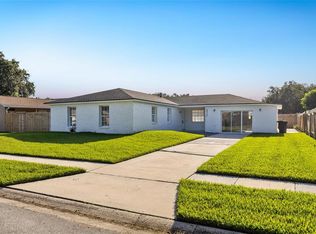
Move in Ready! Welcome to your new home centrally located in Casselberry priced to sell. Four Bedrooms Two Baths, master includes walk in closet with pull down attic stairs, complete with deck providing ample storage with ease. UPDATES 2024: Painted throughout entire home with smooth finish ceilings, new carpet in bedrooms and closets, with tile throughout main area. New window covering throughout, new dishwasher and refrigerator, main electrical panel box. 2022: New roof, exterior paint. 2016: New A/C, replumbed and gas hot water tank. Stepping through the front door is the living and dinning room, off the right is a spacious kitchen with large eat in breakfast area which leads to a 11X25 enclosed porch climate controlled by a window unit. Off the kitchen is a large laundry room which leads to a multi-purpose room with a door to access the outside. Yard is landscaped for easy maintenance complete with a sprinkler system utilizing a well. Fully fenced with a double gate one side and single on the other side, shed in back yard for ample storage. Close to schools, shopping and recreation. Within walking distance of two urban parks. Dew Drop Park offers playgrounds, Basketball Court, Volleyball Court, Tennis Courts, Pavilion, picnic area and restrooms, this park is the perfect place for a fun-filled day. As well as Crystal Bowl Park with a beautiful butterfly garden within the bike/walking path.
Sold for $365,000
$365,000
368 IMPERIAL DRIVE, CASSELBERRY, FL 32707
4beds
1,822sqft
Single Family Residence
Built in 1972
7,640 Square Feet Lot
$385,600 Zestimate®
$200/sqft
$2,428 Estimated rent
Home value
$385,600
$366,000 - $405,000
$2,428/mo
Zestimate® history
Owner options
List your home for rent
$2,428/mo
Rent Zestimate®
Find your next renter with Zillow Rental Manager. Plus, with online applications, you can quickly screen prospective tenants – for free.
$2,428/mo
Rent Zestimate®
Refinance and save
$2,434/mo
Est. payment
Refinancing to a lower rate could help reduce your monthly payments and save thousands over the life of the loan.
$2,434/mo
Est. payment
Explore your selling options
Work with a Zillow partner agent
Leverage their expertise and Zillow's premium Showcase listings to get your home seen by more buyers.
Get startedList with your own agent
Get your home in front of millions of buyers by listing it on Zillow.
Learn how to do itSell it yourself
Take full control of how buyers see your home on Zillow by listing For Sale by Owner (FSBO).
List your homeWhat's special
Zillow last checked:
Listing updated:
Listed by:
Jacob Zampella 321-945-2273,
PRESTIGE PROPERTY SHOP LLC 407-331-8000
Bought with:
Tony Ubaldini, 3421533
EXP REALTY LLC
Source: Stellar MLS,MLS#: O6194826 Originating MLS: Orlando Regional
Originating MLS: Orlando Regional
Facts & features
Interior
Bedrooms & bathrooms
- Bedrooms: 4
- Bathrooms: 2
- Full bathrooms: 2
Rooms
- Room types: Den/Library/Office, Utility Room
Primary bedroom
- Features: Ceiling Fan(s), En Suite Bathroom, Shower No Tub, Walk-In Closet(s)
- Level: First
- Dimensions: 10x14
Bedroom 1
- Features: Ceiling Fan(s), Built-in Closet
- Level: First
- Dimensions: 10x11
Bedroom 2
- Features: Ceiling Fan(s), Built-in Closet
- Level: First
- Dimensions: 10x11
Bedroom 3
- Features: Ceiling Fan(s), Built-in Closet
- Level: First
- Dimensions: 10x11
Balcony porch lanai
- Features: Ceiling Fan(s)
- Level: First
- Dimensions: 11x25
Dinette
- Features: Ceiling Fan(s)
- Level: First
- Dimensions: 10x11
Dining room
- Features: Ceiling Fan(s)
- Level: First
- Dimensions: 9x10
Kitchen
- Features: Breakfast Bar, Pantry
- Level: First
- Dimensions: 11x11
Laundry
- Features: Ceiling Fan(s)
- Level: First
- Dimensions: 7x12
Living room
- Features: Ceiling Fan(s)
- Level: First
- Dimensions: 14x15
Workshop
- Features: Ceiling Fan(s)
- Level: First
- Dimensions: 9x12
Heating
- Central, Natural Gas, Wall Units / Window Unit
Cooling
- Central Air
Appliances
- Included: Dishwasher, Gas Water Heater, Microwave, Range, Refrigerator
- Laundry: Inside, Laundry Room
Features
- Ceiling Fan(s), Eating Space In Kitchen, Living Room/Dining Room Combo, Primary Bedroom Main Floor, Thermostat, Walk-In Closet(s)
- Flooring: Carpet, Tile
- Doors: Sliding Doors
- Windows: Drapes, Rods, Window Treatments
- Has fireplace: No
Interior area
- Total structure area: 2,417
- Total interior livable area: 1,822 sqft
Property
Parking
- Total spaces: 1
- Parking features: Converted Garage, Covered, Driveway, Workshop in Garage
- Carport spaces: 1
- Has uncovered spaces: Yes
- Details: Garage Dimensions: 11X19
Features
- Levels: One
- Stories: 1
- Patio & porch: Enclosed, Rear Porch
- Exterior features: Irrigation System, Lighting, Private Mailbox, Sidewalk, Sprinkler Metered, Storage
- Fencing: Chain Link,Fenced
Lot
- Size: 7,640 Square Feet
- Features: City Lot, Landscaped, Sidewalk
- Residential vegetation: Bamboo, Trees/Landscaped
Details
- Additional structures: Shed(s)
- Parcel number: 1621305160I000070
- Zoning: R-8
- Special conditions: None
Construction
Type & style
- Home type: SingleFamily
- Property subtype: Single Family Residence
Materials
- Block, Stucco
- Foundation: Slab
- Roof: Shingle
Condition
- Completed
- New construction: No
- Year built: 1972
Utilities & green energy
- Sewer: Public Sewer
- Water: Public
- Utilities for property: Electricity Connected, Natural Gas Connected, Public, Sprinkler Well, Street Lights, Water Connected
Community & HOA
Community
- Features: Deed Restrictions, Park, Playground, Sidewalks
- Security: Smoke Detector(s)
- Pet fee: $0 monthly
- Subdivision: SUMMERSET NORTH SEC 5
HOA
- Has HOA: No
Location
- Region: Casselberry
Financial & listing details
- Price per square foot: $200/sqft
- Tax assessed value: $308,850
- Annual tax amount: $613
- Date on market: 4/12/2024
- Cumulative days on market: 39 days
- Listing terms: Cash,Conventional,FHA,VA Loan
- Ownership: Fee Simple
- Total actual rent: 0
- Electric utility on property: Yes
- Road surface type: Paved, Asphalt
Price history
| Date | Event | Price |
|---|---|---|
| 6/21/2024 | Sold | $365,000-2%$200/sqft |
Source:  Stellar MLS #O6194826 Report a problem Stellar MLS #O6194826 Report a problem | ||
| 5/22/2024 | Pending sale | $372,500$204/sqft |
Source: Stellar MLS #O6194826 Report a problem | ||
| 5/16/2024 | Price change | $372,500-2%$204/sqft |
Source: Stellar MLS #O6194826 Report a problem | ||
| 4/12/2024 | Listed for sale | $380,000$209/sqft |
Source: Stellar MLS #O6194826 Report a problem | ||
Public tax history
| Year | Property taxes | Tax assessment |
|---|---|---|
| 2025 | $4,873 +1.4% | $308,850 +7.1% |
| 2024 | $4,806 +743.7% | $288,460 +210.3% |
| 2023 | $570 -4.2% | $92,966 +3% |
| 2022 | $595 -2.2% | $90,258 +3% |
| 2021 | $608 +2.4% | $87,629 +1.4% |
| 2020 | $594 +1.6% | $86,419 +2.3% |
| 2019 | $584 | $84,476 +1.9% |
| 2018 | $584 +1.5% | $82,901 +2.1% |
| 2017 | $576 +0.8% | $81,196 +1.4% |
| 2016 | $571 -3.4% | $80,083 +1.4% |
| 2015 | $591 | $78,973 +0.8% |
| 2014 | $591 +5.7% | $78,346 +1.5% |
| 2013 | $559 +10.8% | $77,188 +1.7% |
| 2012 | $505 -33.8% | $75,898 -19.4% |
| 2011 | $763 +1.3% | $94,150 +1.5% |
| 2010 | $753 +5.6% | $92,759 +2.7% |
| 2009 | $713 +4.7% | $90,320 +0.1% |
| 2008 | $681 -35% | $90,230 +3% |
| 2007 | $1,048 -4.8% | $87,602 +2.5% |
| 2006 | $1,101 +2.8% | $85,465 +3% |
| 2005 | $1,071 +0.7% | $82,976 +3% |
| 2004 | $1,064 +1.5% | $80,559 +1.9% |
| 2003 | $1,048 +2.1% | $79,057 +2.4% |
| 2002 | $1,027 +9.5% | $77,204 +4.6% |
| 2000 | $938 | $73,775 |
Find assessor info on the county website
Neighborhood: 32707
Nearby homes
- $306,9003 bd2 ba1.1k sqft366 Imperial Dr, Casselberry, FL 32707Off Market
- $339,9003 bd2 ba1.4k sqft372 Imperial Dr, Casselberry, FL 32707For Sale
- $260,9002 bd1 ba1k sqft369 Jefferson Dr, Casselberry, FL 32707Off Market
- $316,7004 bd2 ba1.1k sqft367 Jefferson Dr, Casselberry, FL 32707Off Market
- $367,0003 bd2 ba1.1k sqft371 Jefferson Dr, Casselberry, FL 32707Off Market
- $401,0003 bd2 ba1.5k sqft374 Imperial Dr, Casselberry, FL 32707Off Market
- $424,0003 bd2 ba1.6k sqft369 Imperial Dr, Casselberry, FL 32707Sold
- $298,4004 bd2 ba1.1k sqft601 Laurel Way, Casselberry, FL 32707Off Market
Nearby schools
GreatSchools rating
- 8/10Casselberry Elementary SchoolGrades: PK-5Distance: 0.1 mi
- NAA Seminole County Virtual SchoolGrades: K-12Distance: 5.9 mi
- 7/10Lake Howell High SchoolGrades: 9-12Distance: 2.9 mi
Get a cash offer in 3 minutes
Find out how much your home could sell for in as little as 3 minutes with a no-obligation cash offer.
Estimated market value
$385,600
Get a cash offer in 3 minutes
Find out how much your home could sell for in as little as 3 minutes with a no-obligation cash offer.
Estimated market value
$385,600
- Florida
- Seminole County
- Casselberry
- 32707
- 368 IMPERIAL DRIVE
Nearby cities
Nearby zip codes
Other Casselberry Topics
