Nestled within the prestigious Tesoro community in Liberty Hill, this exceptional to-be-built Grand Endeavor custom home is perfectly situated on a level, usable 1.047-acre homesite, offering the ideal blend of luxury, privacy, and personalized design. Featuring 3,008 square feet, this thoughtfully designed single-story floor plan includes four bedrooms, three full baths, a dedicated study, two living areas, and a spacious three-car garage, all crafted with Grand Endeavor's renowned quality and attention to detail. Collaborate with Grand Endeavor Homes and their architect to customize and modify the floor plan to suit your lifestyle and design preferences. As an added bonus, a $70,000 design center allowance is included, allowing you to personalize finishes, fixtures, and upgrades throughout your future home. Set within an intimate community of just 98 one-acre homesites, Tesoro is known for its architectural diversity, luxury estate residences, underground utilities, and beautifully landscaped entrances. Each homesite offers the space, privacy, and flexibility that define true estate-style living. Enjoy the tranquility of Texas Hill Country living while remaining just minutes from Highway 29, Highway 183, shopping, dining, and highly regarded Liberty Hill ISD schools. Whether you envision a resort-style backyard retreat, expansive outdoor entertaining spaces, or simply the peace and privacy of over an acre, this property provides the perfect opportunity to create a home tailored to your vision. Experience exceptional craftsmanship, timeless design, and everyday convenience in one of Liberty Hill's most sought-after custom home communities.
Active
$899,900
368 Joya Dr, Liberty Hill, TX 78642
4beds
3,008sqft
Single Family Residence
Built in 2026
1.05 Acres Lot
$-- Zestimate®
$299/sqft
$29/mo HOA
What's special
Beautifully landscaped entrancesDedicated studyFour bedroomsSingle-story floor planSpacious three-car garageUnderground utilities
- 6 days |
- 193 |
- 15 |
Likely to sell faster than
Zillow last checked:
Listing updated:
Listed by:
Chris Mitchell (512) 850-7292,
eXp Realty, LLC (888) 519-7431,
Soomin Kim (714) 926-5730,
eXp Realty, LLC
Source: Unlock MLS,MLS#: 2630311
Facts & features
Interior
Bedrooms & bathrooms
- Bedrooms: 4
- Bathrooms: 3
- Full bathrooms: 3
- Main level bedrooms: 4
Primary bedroom
- Level: Main
Primary bathroom
- Level: Main
Kitchen
- Level: Main
Heating
- Central
Cooling
- Central Air
Appliances
- Included: Cooktop, Dishwasher, Microwave, Oven
Features
- Breakfast Bar, High Ceilings, Granite Counters, Kitchen Island, No Interior Steps, Primary Bedroom on Main, Soaking Tub, Walk-In Closet(s)
- Flooring: Carpet, Tile
- Windows: Double Pane Windows
- Number of fireplaces: 1
- Fireplace features: Family Room
Interior area
- Total interior livable area: 3,008 sqft
Property
Parking
- Total spaces: 3
- Parking features: Attached, Driveway, Garage, Garage Door Opener, Inside Entrance
- Attached garage spaces: 3
Accessibility
- Accessibility features: None
Features
- Levels: One
- Stories: 1
- Patio & porch: Covered
- Exterior features: None
- Pool features: None
- Fencing: None
- Has view: Yes
- View description: Neighborhood, Trees/Woods
- Waterfront features: None
Lot
- Size: 1.05 Acres
- Features: Level
Details
- Additional structures: None
- Parcel number: R155420030A0001
- Special conditions: Standard
Construction
Type & style
- Home type: SingleFamily
- Property subtype: Single Family Residence
Materials
- Foundation: Slab
- Roof: Composition, Shingle
Condition
- To Be Built
- New construction: No
- Year built: 2026
Details
- Builder name: Grand Endeavor
Utilities & green energy
- Sewer: Septic Needed
- Water: Public
- Utilities for property: Electricity Connected, Propane, Water Connected
Community & HOA
Community
- Features: Cluster Mailbox
- Subdivision: Tesoro
HOA
- Has HOA: Yes
- Services included: Common Area Maintenance
- HOA fee: $350 annually
- HOA name: Tesoro Subd Liberty Hill POA
Location
- Region: Liberty Hill
Financial & listing details
- Price per square foot: $299/sqft
- Date on market: 8/14/2026
- Listing terms: See Remarks
- Electric utility on property: Yes
Estimated market value
Not available
Estimated sales range
Not available
Not available
Price history
| Date | Event | Price |
|---|---|---|
| 8/14/2026 | Listed for sale | $899,900$299/sqft |
Source: eXp Realty #ACT2630311 Report a problem | ||
Public tax history
Tax history is unavailable.
Monthly payment
Est. payment
Payment breakdown
Explore the cost of this home by adjusting the details. Changes won't be saved.Climate risks
Neighborhood: 78642
Nearby schools
GreatSchools rating
- 7/10Louine Noble Elementary SchoolGrades: PK-5Distance: 3.2 mi
- 7/10Legacy Ranch High SchoolGrades: 9Distance: 1.5 mi
- 7/10Santa Rita MiddleGrades: 6-8Distance: 2.6 mi
Schools provided by the listing agent
- Elementary: LouineNoble
- Middle: Santa Rita Middle
- High: Legacy Ranch
- District: Liberty Hill ISD
Source: Unlock MLS. This data may not be complete. We recommend contacting the local school district to confirm school assignments for this home.
- $250,0001.06 acres365 Joya Dr, Liberty Hill, TX 78642Lot/Land

- $180,0001.16 acres100 Tesoro Perdido Cv, Liberty Hill, TX 78642Off Market
- $713,6003 bd-- ba2.8k sqft105 Tesoro Perdido Cv, Liberty Hill, TX 78642Off Market
- $923,8261.04 acres101 Diamantes Dr, Liberty Hill, TX 78642Off Market
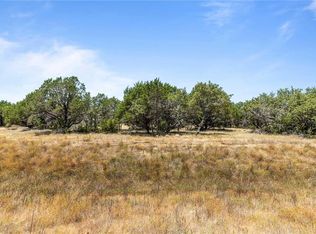
- $720,5004 bd-- ba2.8k sqft109 Tesoro Perdido Cv, Liberty Hill, TX 78642Off Market
- $921,0004 bd-- ba3k sqft105 Diamantes Dr, Liberty Hill, TX 78642Off Market
- $778,0004 bd-- ba2.9k sqft108 Tesoro Perdido Cv, Liberty Hill, TX 78642Off Market
- $330,500-- bd2 ba1.3k sqft2130 County Road 258, Liberty Hill, TX 78642Off Market
A local agent can set up tours, give advice and negotiate with sellers.
Similar homes
- $899,9004 bd3 ba3k sqft215 Barilla Dr, Georgetown, TX 78633Active
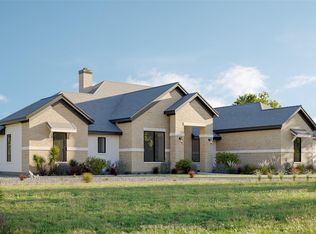
 MLS ID #7777206, Chris Mitchell, eXp Realty, LLC. Unlock MLS
 - from $833,9004 bd5 ba4.2k sqftSOMERVILLE Plan, Lariat - 80', Liberty Hill, TX 78642New Construction
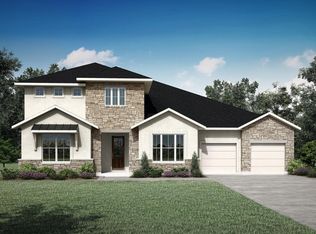 Drees Homes
 - $899,9004 bd3 ba3k sqft541 Arborland Dr, Georgetown, TX 78633ActiveMLS ID #4296005, Chris Mitchell, eXp Realty, LLC. Unlock MLS
- from $724,9004 bd3 ba3.4k sqftBROOKDALE Plan, Lariat - 70', Liberty Hill, TX 78642New Construction
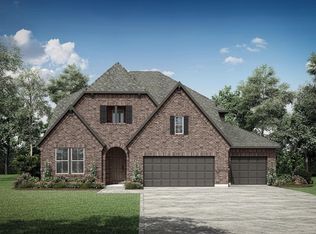 Drees Homes
 - from $868,9004 bd5 ba3.4k sqft3433W Plan, Eldorado at Santa Rita Ranch 70', Liberty Hill, TX 78642New ConstructionPerry Homes
- $720,5014 bd5 ba3.6k sqft308 Smoke Signal Ct, Liberty Hill, TX 78642New ConstructionCoventry Homes
- from $823,9004 bd4 ba3.8k sqftBROOKDALE II Plan, Lariat - 80', Liberty Hill, TX 78642New ConstructionDrees Homes
- from $889,9004 bd5 ba4.3k sqftGRANTLEY Plan, Lariat - 80', Liberty Hill, TX 78642New ConstructionDrees Homes
- from $675,9004 bd4 ba2.9k sqft2999W Plan, Santa Rita Ranch 50', Liberty Hill, TX 78642New ConstructionPerry Homes
- from $968,9004 bd5 ba3.5k sqft3525W Plan, Santa Rita Ranch 90', Liberty Hill, TX 78642New ConstructionPerry Homes
- from $839,9004 bd5 ba3.7k sqftLEIGHTON Plan, Lariat - 80', Liberty Hill, TX 78642New ConstructionDrees Homes
- from $924,9004 bd4 ba3.5k sqftBROOKDALE II Plan, Clearwater Ranch, Liberty Hill, TX 78642New ConstructionDrees Homes
- $674,0003 bd3 ba2.6k sqft1140 Cow Camp Ln, Liberty Hill, TX 78642ActiveUnlock MLS
- from $515,9904 bd3 ba3k sqftThe Lincoln Plan, Santa Rita Ranch, Liberty Hill, TX 78642New ConstructionGFO Home
- from $843,9004 bd5 ba3.9k sqftPANORAMA Plan, Lariat - 80', Liberty Hill, TX 78642New ConstructionDrees Homes
- from $672,9004 bd4 ba2.9k sqft2999W Plan, Eldorado at Santa Rita Ranch 50', Liberty Hill, TX 78642New ConstructionPerry Homes
- from $799,9004 bd4 ba3.5k sqftDAKOTA Plan, Lariat - 80', Liberty Hill, TX 78642New ConstructionDrees Homes
- from $719,9004 bd4 ba2.8k sqftPRESWICK Plan, Lariat - 80', Liberty Hill, TX 78642New ConstructionDrees Homes
- from $789,9004 bd5 ba3.6k sqftWYATT Plan, Lariat - 80', Liberty Hill, TX 78642New ConstructionDrees Homes
- from $924,9004 bd4 ba3.5k sqftLAUREN II Plan, Clearwater Ranch, Liberty Hill, TX 78642New ConstructionDrees Homes
