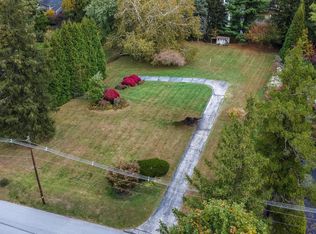
Longwood Gardens meets Staycation on The Main Line! Nestled privately north of Croton Road-away from the busy stretch of King of Prussia Road, this charming Cape Cod sits on a meticulously manicured one acre homesite. The backyard is a private retreat built for entertaining or relaxation, featuring an in ground pool with a hot tub and waterfall, oversized pool cabana and a built in stone fire pit, all surrounded by decades of curated horticultural beauty, including a lily garden and a raised bed vegetable garden. Inside, large windows bring the outdoors in regardless of the season, while the beautifully remodeled kitchen and baths reflect the same attention to detail throughout. Ample driveway and on street parking make hosting family and friends effortless. Features include the vaulted entry with coat closet and hardwood floor, Living Room with wood burning stone fireplace, recessed lights and hardwood floor, Updated Kitchen with peninsula with pendant lighting, ceramic tile backsplash, granite countertops, stainless steel appliances including Bosch dishwasher, Jenn Aire gas range/oven and microwave, recessed lights and ceramic tile floor, Adjoining dining area with recessed lights, crown molding and ceramic tile floor, Family Room with vaulted ceiling with recessed lights, ceiling fan, hardwood floor and outside entrance to patio and rear yard, Bedroom 1 with hardwood floor and ceiling fan, Bedroom 2 with hardwood floor, Updated Hall Bath with walk in shower, stone and river rock tile and linen closet, 2 Car Garage, Upper level features Bedroom 3 with ceiling fan, hardwood floor and three closets, Bedroom 4 is currently used as a wardrobe room and can easily be converted back to a standard bedroom, Updated Hall Bath completes this level, Lower level has a second family room, spacious storage room, laundry and walk up outside entrance, Absolute move in condition, For those seeking privacy on The Main Line without sacrificing space to entertain, this is a rare find, A must see before it is gone!
Pending
$949,900
368 King Of Prussia Rd, Wayne, PA 19087
4beds
2,190sqft
Single Family Residence
Built in 1940
1.02 Acres Lot
$985,100 Zestimate®
$434/sqft
$-- HOA
What's special
Spacious storage roomLily gardenRaised bed vegetable gardenOversized pool cabanaRecessed lightsCeramic tile backsplashHardwood floor
- 46 days
- 174
- 2
Zillow last checked:
Listing updated:
Listed by:
Dennis Morgan 610-613-5868,
BHHS Fox & Roach Malvern-Paoli 6106472600
Source: Bright MLS,MLS#: PAMC2189062
Facts & features
Interior
Bedrooms & bathrooms
- Bedrooms: 4
- Bathrooms: 2
- Full bathrooms: 2
- Main level bathrooms: 1
- Main level bedrooms: 2
Rooms
- Room types: Living Room, Dining Room, Bedroom 2, Bedroom 3, Bedroom 4, Kitchen, Family Room, Foyer, Bedroom 1
Bedroom 1
- Level: Main
Bedroom 2
- Level: Main
Bedroom 3
- Level: Upper
Bedroom 4
- Level: Upper
Dining room
- Level: Main
Family room
- Level: Main
Foyer
- Level: Main
Kitchen
- Level: Main
Living room
- Level: Main
Heating
- Forced Air, Natural Gas
Cooling
- Central Air, Electric
Appliances
- Included: Microwave, Dishwasher, Disposal, Dryer, Self Cleaning Oven, Refrigerator, Stainless Steel Appliance(s), Washer, Electric Water Heater
- Laundry: Lower Level
Features
- Bathroom - Stall Shower, Bathroom - Walk-In Shower, Breakfast Area, Ceiling Fan(s), Eat-in Kitchen, Kitchen Island, Wainscotting, Dry Wall
- Flooring: Ceramic Tile, Carpet, Hardwood, Wood
- Basement: Full,Partially Finished,Exterior Entry
- Number of fireplaces: 1
- Fireplace features: Stone, Wood Burning
Interior area
- Total structure area: 2,190
- Total interior livable area: 2,190 sqft
- Finished area above ground: 2,190
- Finished area below ground: 0
Video & virtual tour
Property
Parking
- Total spaces: 8
- Parking features: Garage Faces Front, Garage Door Opener, Attached, Driveway
- Attached garage spaces: 2
- Uncovered spaces: 6
Accessibility
- Accessibility features: None
Features
- Levels: One and One Half
- Stories: 1.5
- Exterior features: Extensive Hardscape, Lighting
- Has private pool: Yes
- Pool features: In Ground, Private
- Fencing: Full
- Has view: Yes
- View description: Garden
Lot
- Size: 1.02 Acres
- Dimensions: 150.00 x 0.00
Details
- Additional structures: Above Grade, Below Grade, Outbuilding
- Parcel number: 580011932007
- Zoning: RESIDENTIAL
- Special conditions: Standard
Construction
Type & style
- Home type: SingleFamily
- Architectural style: Cape Cod
- Property subtype: Single Family Residence
Materials
- Stone, Aluminum Siding, Stucco
- Foundation: Concrete Perimeter
Condition
- Excellent
- New construction: No
- Year built: 1940
Utilities & green energy
- Electric: Circuit Breakers
- Sewer: Public Sewer
- Water: Public
Community & HOA
Community
- Subdivision: None Available
HOA
- Has HOA: No
Location
- Region: Wayne
- Municipality: UPPER MERION TWP
Financial & listing details
- Price per square foot: $434/sqft
- Tax assessed value: $190,790
- Annual tax amount: $6,983
- Date on market: 8/1/2026
- Listing agreement: Exclusive Right To Sell
- Listing terms: Cash,Conventional
- Inclusions: Washer, Dryer, Kitchen Refrigerator And Refrigerator In Basement In As Is Condition
- Ownership: Fee Simple
Estimated market value
$985,100
$936,000 - $1.03M
$5,829/mo
Price history
| Date | Event | Price |
|---|---|---|
| 8/7/2026 | Pending sale | $949,900$434/sqft |
Source:  Bright MLS #PAMC2189062 Report a problem Bright MLS #PAMC2189062 Report a problem | ||
| 8/2/2026 | Contingent | $949,900$434/sqft |
Source: Bright MLS #PAMC2189062 Report a problem | ||
| 8/1/2026 | Listed for sale | $949,900+239.3%$434/sqft |
Source: Bright MLS #PAMC2189062 Report a problem | ||
| 5/26/1998 | Sold | $280,000$128/sqft |
Source: Public Record Report a problem | ||
Public tax history
| Year | Property taxes | Tax assessment |
|---|---|---|
| 2025 | $6,174 +6.9% | $190,790 |
| 2024 | $5,773 | $190,790 |
| 2023 | $5,773 +6.3% | $190,790 |
| 2022 | $5,429 +3.2% | $190,790 |
| 2021 | $5,260 +2.2% | $190,790 |
| 2020 | $5,147 +4.2% | $190,790 |
| 2019 | $4,941 +1.8% | $190,790 |
| 2018 | $4,853 +3.5% | $190,790 |
| 2017 | $4,689 | $190,790 |
| 2016 | $4,689 +3.8% | $190,790 |
| 2015 | $4,516 +1.6% | $190,790 |
| 2014 | $4,445 +2.2% | $190,790 |
| 2013 | $4,350 +1.3% | $190,790 |
| 2012 | $4,293 +8.3% | $190,790 |
| 2011 | $3,965 +3.8% | $190,790 |
| 2010 | $3,820 +3.1% | $190,790 |
| 2009 | $3,705 +2.9% | $190,790 |
| 2008 | $3,600 +3% | -- |
| 2007 | $3,494 +4.2% | -- |
| 2006 | $3,354 +8.4% | -- |
| 2005 | $3,093 +4.6% | -- |
| 2004 | $2,956 +4.3% | -- |
| 2003 | $2,835 +3.8% | -- |
| 2002 | $2,732 +14.9% | -- |
| 2000 | $2,378 +3.4% | -- |
| 1999 | $2,299 | -- |
Find assessor info on the county website
Monthly payment
Est. payment
Payment breakdown
Explore the cost of this home by adjusting the details. Changes won't be saved.Climate risks
Neighborhood: 19087
Nearby schools
Schools provided by the listing agent
- Elementary: Roberts
- High: Upper Merion
- District: Upper Merion Area
Source: Bright MLS. This data may not be complete. We recommend contacting the local school district to confirm school assignments for this home.
Similar homes
- $849,9004 bd3 ba2.1k sqft606 Upper Gulph Rd, Strafford, PA 19087For Sale

 MLS ID #PACT2133888, Scott Furman, Real Broker, LLC. Bright MLS
 - $1,250,0004 bd4 ba2.9k sqft433 Homestead Rd, Strafford, PA 19087For Sale
 MLS ID #PACT2133116, Shiloh Cornelius, Keller Williams Realty Devon-Wayne. Bright MLS
 - $575,0003 bd3 ba1.9k sqft217 Valley Forge Lookout Pl, Wayne, PA 19087For Sale
 MLS ID #PAMC2194070, Sean Elstone, Keller Williams Main Line. Bright MLS
 - $765,0004 bd3 ba1.5k sqft305 Irish Rd, Berwyn, PA 19312For Sale
 MLS ID #PACT2135328, Keave Andrew Slomine, New Republic Realty. Bright MLS
 - $849,0004 bd3 ba2.4k sqft13 Green Valley Rd, Wallingford, PA 19086For SaleMLS ID #PADE2121722, Jeanne Maillet, BHHS Fox & Roach-Media. Bright MLS
- $800,0004 bd4 ba2.7k sqft2949 Lovell Ave, Broomall, PA 19008For SaleMLS ID #PADE2121404, Derek Ducky Ryan, Keller Williams Real Estate -Exton. Bright MLS
- $525,0003 bd3 ba1.7k sqft945 Mystic Ln, Norristown, PA 19403For SaleMLS ID #PAMC2193998, Jennifer McKnight, Keller Williams Real Estate-Horsham. Bright MLS
- $1,249,0003 bd4 ba2.4k sqft522 Sproul Rd, Villanova, PA 19085For SaleMLS ID #PADE2118734, Sarah Hamilton Heller, BHHS Fox & Roach-Haverford. Bright MLS
- $620,0004 bd3 ba2.2k sqft73 Amity Dr, Chesterbrook, PA 19087For SaleMLS ID #PACT2135470, Marrijo Gallagher, Compass RE. Bright MLS
- $945,0005 bd4 ba3.2k sqft1012 Robin Dr, West Chester, PA 19382For SaleMLS ID #PACT2133626, Marsia Seydoux, Long & Foster Real Estate, Inc.. Bright MLS
- $529,9003 bd2 ba2k sqft101 Sunnyside Ave, Eagleville, PA 19403For SaleMLS ID #PAMC2193916, Nick DeLuca, KW Empower. Bright MLS
- $969,9004 bd3 ba2.8k sqft1843 Beacon Hill Dr, Dresher, PA 19025For SaleMLS ID #PAMC2188752, Justin Heath, Real of Pennsylvania. Bright MLS
- $775,0004 bd3 ba2.9k sqft73 Do Jan Dr, Pottstown, PA 19465For SaleMLS ID #PACT2135454, Kristi Medvetz, Herb Real Estate, Inc.. Bright MLS
- $778,0004 bd3 ba2.5k sqft3 Hansen Ct, Narberth, PA 19072For SaleMLS ID #PAMC2194474, Boris Karasik, United Real Estate. Bright MLS
- $750,0004 bd3 ba2.3k sqft14 Wellfleet Ln, Wayne, PA 19087For SaleMLS ID #PACT2134114, Steve Miller, BHHS Fox & Roach Wayne-Devon. Bright MLS
- $775,0005 bd3 ba2.5k sqft22 Washington Ave, Havertown, PA 19083For SaleMLS ID #PADE2121506, Jean Gadra, BHHS Fox & Roach Wayne-Devon. Bright MLS
- $799,0004 bd3 ba2.6k sqft4902 W Chester Pike, Newtown Square, PA 19073For SaleMLS ID #PADE2119822, Amy Fry, Coldwell Banker Realty. Bright MLS
- $1,200,0004 bd3 ba2.8k sqft1198 Union Meeting Rd, Blue Bell, PA 19422For SaleMLS ID #PAMC2192708, Mark Woodruff, Redfin Corporation. Bright MLS
- $639,9004 bd3 ba2.5k sqft4 Seabury Ln, Downingtown, PA 19335For SaleMLS ID #PACT2135416, Ed Gomez, EXP Realty, LLC. Bright MLS
- $889,0005 bd4 ba2.6k sqft951 Pottstown Pike, West Chester, PA 19380For SaleMLS ID #PACT2132498, Holly Gross, BHHS Fox & Roach-West Chester. Bright MLS
