Skip main navigation
Sold for $789,000
  • $789,000

    368 La Plata Peak Drive, Twin Lakes, CO 81251

    2beds
    1,478sqft
    Single Family Residence
    Built in 1997
    0.92 Acres Lot
    $796,100 Zestimate®
    $534/sqft
    $2,315 Estimated rent

    Home value

    $796,100

    $756,000 - $844,000

    $2,315/mo

    Zestimate® history
    Loading
    Loading...

    Owner options

    List your home for rent

    $2,315/mo

    Rent Zestimate®

    Find your next renter with Zillow Rental Manager. Plus, with online applications, you can quickly screen prospective tenants – for free.

    Learn more

    $2,315/mo

    Rent Zestimate®

    Refinance and save

    $4,527/mo

    Est. payment

    Refinancing to a lower rate could help reduce your monthly payments and save thousands over the life of the loan.

    See today's rates

    $4,527/mo

    Est. payment

    Explore your selling options

    Work with a Zillow partner agent

    Leverage their expertise and Zillow's premium Showcase listings to get your home seen by more buyers.

    Get started

    List with your own agent

    Get your home in front of millions of buyers by listing it on Zillow.

    Learn how to do it

    Sell it yourself

    Take full control of how buyers see your home on Zillow by listing For Sale by Owner (FSBO).

    List your home

    What's special

    Stone fireplaceGreat parkingCustom islandTile showerBeautiful granite countersPull out shelves
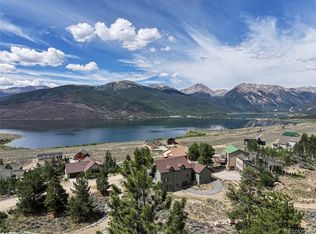
    Now this is Colorado! This home features amazing views of Twin Lakes with breathtaking mountain views. This is a forever home with so many wonderful custom touches. The living room/dining room is full of large southern windows that take full advantage of the lake views. The stone fireplace is perfect for winter evenings. The kitchen has beautiful granite counters and a custom island with pull out shelves for the mixer and toaster. The upper level loft bedroom has a delightful siting area and a bathroom with a tile shower and walk in closet. The main level bedroom has built in cabinets. The garage has great parking for cars and/or mountain toys. The lower level is complete with an office and a workshop, adding an additional 506 SqFt. Imagine coffee on the front patio or watching the stars at night in the hot tub. This home is so flexible for either a primary or a second home. The hardest part is deciding where to sit and enjoy the views. Schedule your appointment today!

    Zillow last checked:

    Listing updated:

    Listed by:

    Amy Morrison 719-486-1930,

    Re/Max Aspen Leaf Realty

    Bought with:

    Clark Hess, ER100071059

    Worth Clark Realty

    Source: Altitude Realtors,MLS#: S1044480MLS LogoOriginating MLS: Summit Association of Realtors

    Facts & features

    Interior

    Bedrooms & bathrooms
    • Bedrooms: 2
    • Bathrooms: 2
    • 3/4 bathrooms: 2
    Heating
    • Propane, Radiant
    Appliances
    • Included: Gas Range, Refrigerator, Dryer, Washer
    Features
    • Fireplace, Vaulted Ceiling(s)
    • Flooring: Carpet, Concrete, Stone, Tile
    • Has fireplace: Yes
    • Fireplace features: Wood Burning
    Interior area
    • Total interior livable area: 1,478 sqft

    Property

    Parking
    • Total spaces: 2
    • Parking features: Detached, Garage
    • Garage spaces: 2
    Features
    • Levels: Two,Multi/Split
    • Patio & porch: Deck, Patio
    • Has spa: Yes
    • Spa features: Hot Tub
    • Has view: Yes
    • View description: Mountain(s), Lake
    • Has water view: Yes
    • Water view: Lake
    Lot
    • Size: 0.92 Acres
    Details
    • Parcel number: 290110301193
    • Zoning description: Residential Rural

    Construction

    Type & style
    • Home type: SingleFamily
    • Property subtype: Single Family Residence
    Materials
    • Wood Frame
    • Foundation: Poured
    • Roof: Asphalt
    Condition
    • Resale
    • Year built: 1997

    Utilities & green energy

    • Sewer: Septic Tank
    • Water: Public
    • Utilities for property: Electricity Available, Propane, Septic Available

    Community & HOA

    Community
    • Features: Golf, Trails/Paths
    • Subdivision: Mount Elbert Plamor Ranch
    Location
    • Region: Twin Lakes

    Financial & listing details

    • Price per square foot: $534/sqft
    • Tax assessed value: $739,848
    • Annual tax amount: $2,432
    • Date on market: 9/14/2023
    • Cumulative days on market: 88 days
    • Listing agreement: Exclusive Agency
    • Exclusions: No
    • Ownership: Fee Simple

    Price history

    DateEventPrice
    1/22/2024Sold$789,000-7.1%$534/sqft
    Source: Altitude Realtors #S1044480 Report a problem
    12/12/2023Pending sale$849,000$574/sqft
    Source: REcolorado as distributed by MLS GRID #3593345 Report a problem
    9/14/2023Listed for sale$849,000$574/sqft
    Source: REcolorado as distributed by MLS GRID #3593345 Report a problem

    Public tax history

    YearProperty taxesTax assessment
    2025-- $52,159 +46%
    2024$3,443 $35,714
    2023-- $35,714 +49%
    2022$2,548 +14.2%$23,962 -2.8%
    2021$2,232 +1.8%$24,652 -3.9%
    2020$2,192 -1.8%$25,648
    2019$2,232 +1.8%$25,648 +26%
    2018$2,192 +35.1%$20,359
    2017$1,622 +13.1%$20,359 +13.1%
    2016$1,434 -12.8%$17,994 +5.1%
    2015$1,644 $17,123 -8.3%
    2014$1,644 $18,666
    2013-- $18,666
    2012-- --
    2011-- $22,134 -1.4%
    2010-- $22,450
    Find assessor info on the county website

    Neighborhood: 81251

    Nearby schools

    GreatSchools rating
    Get pre-qualified for a loan
    At Zillow Home Loans, we can pre-qualify you in as little as 5 minutes with no impact to your credit score.

    An equal housing lender. NMLS #10287.