**Be sure to check out the 3-D home tour and video!** Rare opportunity in the highly desirable Ivy Glen community, just minutes from historic Downtown Franklin with its charming shops and restaurants, a short drive to Cool Springs and Brentwood, and easy access to I-65 for commuting to Nashville. Situated on a prime corner lot, this home combines privacy, convenience, and beautiful outdoor space. The private fenced backyard features a large patio, deck, and a custom firepit, surrounded by beautiful mature trees and lush landscaping. Ivy Glen residents enjoy access to community amenities including a sparkling pool, playground, walking trails, and a tranquil pond. Inside, the main level offers hardwood floors throughout and includes a formal dining room, private office, and a living room with a gas fireplace. The updated kitchen features a Cafe five-burner gas range w/double oven, a sleek Cafe refrigerator, quartz countertops, tall cabinets and large island w/storage. Upstairs, the primary suite is comfortable and spacious, with a tray ceiling, walk-in closet, and a breathtaking bath featuring double vanity, gorgeous tile detail, and standalone soaking tub. Three bedrooms, a full bath, and a versatile bonus room complete the second level, while the third-floor loft offers an ideal space for an office, creative studio, or play area. With its mature landscaping, corner-lot privacy, community amenities, and unbeatable location near Franklin’s historic district, Ivy Glen offers a lifestyle of comfort, convenience, and charm. Williamson County Schools. **All information deemed accurate, but not guaranteed. Buyer/agent to verify important information.
Closed
$1,075,000
368 Lakemont Cir, Franklin, TN 37067
4beds
3,737sqft
Single Family Residence, Residential
Built in 1996
0.36 Acres Lot
$1,093,100 Zestimate®
$288/sqft
$4,793 Estimated rent
Home value
$1,093,100
$1.04M - $1.15M
$4,793/mo
Zestimate® history
Owner options
List your home for rent
$4,793/mo
Rent Zestimate®
Find your next renter with Zillow Rental Manager. Plus, with online applications, you can quickly screen prospective tenants – for free.
$4,793/mo
Rent Zestimate®
Refinance and save
$6,380/mo
Est. payment
Refinancing to a lower rate could help reduce your monthly payments and save thousands over the life of the loan.
$6,380/mo
Est. payment
Explore your selling options
Work with a Zillow partner agent
Leverage their expertise and Zillow's premium Showcase listings to get your home seen by more buyers.
Get startedList with your own agent
Get your home in front of millions of buyers by listing it on Zillow.
Learn how to do itSell it yourself
Take full control of how buyers see your home on Zillow by listing For Sale by Owner (FSBO).
List your homeWhat's special
Gas fireplacePrivate officeWalk-in closetPrivate fenced backyardThird-floor loftBreathtaking bathMature trees
Zillow last checked:
Listing updated:
Listed by:
Margaret Flowers Orton 615-604-2590,
Parks Compass
Bought with:
Nate Bailey, 327397
Keller Williams Realty
Source: RealTracs MLS as distributed by MLS GRID,MLS#: 2996568
Facts & features
Interior
Bedrooms & bathrooms
- Bedrooms: 4
- Bathrooms: 3
- Full bathrooms: 2
- 1/2 bathrooms: 1
Other
- Features: Other
- Level: Other
- Area: 234 Square Feet
- Dimensions: 18x13
Other
- Features: Office
- Level: Office
- Area: 154 Square Feet
- Dimensions: 14x11
Other
- Features: Breakfast Room
- Level: Breakfast Room
- Area: 91 Square Feet
- Dimensions: 13x7
Recreation room
- Features: Other
- Level: Other
- Area: 504 Square Feet
- Dimensions: 24x21
Heating
- Central, Natural Gas
Cooling
- Central Air, Electric
Appliances
- Included: Double Oven, Gas Oven, Gas Range, Dishwasher, Disposal, Dryer, Microwave, Refrigerator, Stainless Steel Appliance(s), Washer
- Laundry: Electric Dryer Hookup, Washer Hookup
Features
- Bookcases, Entrance Foyer, Extra Closets, Walk-In Closet(s), High Speed Internet, Kitchen Island
- Flooring: Carpet, Wood, Tile
- Basement: Crawl Space,None
- Number of fireplaces: 1
- Fireplace features: Family Room, Gas
Interior area
- Total structure area: 3,737
- Total interior livable area: 3,737 sqft
- Finished area above ground: 3,737
Property
Parking
- Total spaces: 2
- Parking features: Garage Door Opener, Garage Faces Side
- Garage spaces: 2
Features
- Levels: Three Or More
- Stories: 3
- Patio & porch: Deck, Patio
- Exterior features: Gas Grill
- Pool features: Association
- Fencing: Back Yard
Lot
- Size: 0.36 Acres
- Dimensions: 109 x 134
- Features: Corner Lot, Level
- Topography: Corner Lot,Level
Details
- Parcel number: 094080P A 02800 00014080P
- Special conditions: Standard
Construction
Type & style
- Home type: SingleFamily
- Property subtype: Single Family Residence, Residential
Materials
- Brick
- Roof: Shingle
Condition
- New construction: No
- Year built: 1996
Utilities & green energy
- Sewer: Public Sewer
- Water: Private
- Utilities for property: Electricity Available, Natural Gas Available, Water Available, Underground Utilities
Green energy
- Energy efficient items: Attic Fan, Windows, Water Heater
Community & HOA
Community
- Security: Security System, Smoke Detector(s)
- Subdivision: Ivy Glen Sec 1
HOA
- Has HOA: Yes
- Amenities included: Playground, Pool, Underground Utilities, Trail(s)
- Services included: Maintenance Grounds, Recreation Facilities
- HOA fee: $228 quarterly
Location
- Region: Franklin
Financial & listing details
- Price per square foot: $288/sqft
- Tax assessed value: $880,900
- Annual tax amount: $2,629
- Date on market: 9/20/2025
- Electric utility on property: Yes
Price history
| Date | Event | Price |
|---|---|---|
| 12/2/2025 | Sold | $1,075,000$288/sqft |
Source:  RealTracs MLS as distributed by MLS GRID #2996568 Report a problem RealTracs MLS as distributed by MLS GRID #2996568 Report a problem | ||
| 10/26/2025 | Contingent | $1,075,000$288/sqft |
Source: RealTracs MLS as distributed by MLS GRID #2996568 Report a problem | ||
| 9/20/2025 | Listed for sale | $1,075,000+179.2%$288/sqft |
Source: RealTracs MLS as distributed by MLS GRID #2996568 Report a problem | ||
| 3/23/2006 | Sold | $385,000+6.9%$103/sqft |
Source: Public Record Report a problem | ||
| 9/27/2004 | Sold | $360,000+22.2%$96/sqft |
Source: Public Record Report a problem | ||
| 9/27/2000 | Sold | $294,500-3.5%$79/sqft |
Source: Public Record Report a problem | ||
| 4/25/1997 | Sold | $305,231$82/sqft |
Source: Public Record Report a problem | ||
Public tax history
| Year | Property taxes | Tax assessment |
|---|---|---|
| 2025 | $2,863 +8.9% | $220,225 +57.5% |
| 2024 | $2,629 | $139,825 |
| 2023 | $2,629 | $139,825 |
| 2022 | $2,629 | $139,825 |
| 2021 | $2,629 +9.1% | $139,825 +28.8% |
| 2020 | $2,410 | $108,550 |
| 2019 | $2,410 +3.3% | $108,550 |
| 2018 | $2,334 | $108,550 |
| 2017 | $2,334 | $108,550 |
| 2016 | -- | $108,550 +15.1% |
| 2015 | -- | $94,300 |
| 2014 | -- | $94,300 |
| 2013 | -- | $94,300 |
| 2012 | -- | $94,300 |
| 2011 | -- | $94,300 +3.2% |
| 2007 | $2,111 | $91,400 |
| 2006 | $2,111 -0.6% | $91,400 +22.2% |
| 2005 | $2,124 | $74,774 |
| 2004 | $2,124 | $74,774 |
| 2002 | $2,124 | $74,774 |
| 2001 | -- | $74,774 -75% |
| 2000 | -- | $299,094 |
Find assessor info on the county website
Neighborhood: Seward Hall
Nearby homes
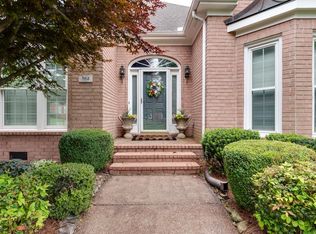
- $989,3004 bd3 ba3.4k sqft364 Lakemont Cir, Franklin, TN 37067Off Market
- $1,177,400-- bd4 ba1.8k sqft227 Chester Stephens Rd, Franklin, TN 37067Off Market
- $1,046,000-- bd4 ba1.3k sqft224 Chester Stephens Rd, Franklin, TN 37067Off Market
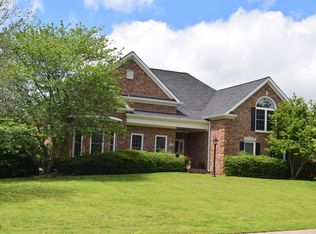
- $828,6003 bd3 ba2.6k sqft365 Lakemont Cir, Franklin, TN 37067Off Market
- $1,119,200-- bd4 ba2.2k sqft220 Chester Stephens Rd, Franklin, TN 37067Off Market
- $---- bd-- ba-- sqft220 Chester Stevens Rd, Franklin, TN 37067Off Market
- $1,255,600-- bd3 ba2.3k sqft360 Lakemont Cir, Franklin, TN 37067Off Market
- $856,6004 bd2 ba3k sqft361 Lakemont Cir, Franklin, TN 37067Off Market
Nearby schools
GreatSchools rating
- 9/10Trinity Elementary SchoolGrades: PK-5Distance: 1.6 mi
- 8/10Fred J Page Middle SchoolGrades: 6-8Distance: 4.7 mi
- 9/10Fred J Page High SchoolGrades: 9-12Distance: 4.9 mi
Schools provided by the listing agent
- Elementary: Trinity Elementary
- Middle: Fred J Page Middle School
- High: Fred J Page High School
Source: RealTracs MLS as distributed by MLS GRID. This data may not be complete. We recommend contacting the local school district to confirm school assignments for this home.
Get a cash offer in 3 minutes
Find out how much your home could sell for in as little as 3 minutes with a no-obligation cash offer.
Estimated market value
$1,093,100
Get a cash offer in 3 minutes
Find out how much your home could sell for in as little as 3 minutes with a no-obligation cash offer.
Estimated market value
$1,093,100
- Tennessee
- Williamson County
- Franklin
- 37067
- Seward Hall
- 368 Lakemont Cir
Nearby cities
Nearby neighborhoods
Nearby zip codes
Other Franklin Topics
