Skip main navigation
Sold for $363,000
  • $363,000

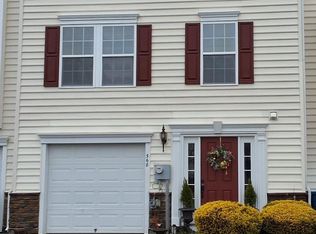
    368 Larose Dr #368, Coatesville, PA 19320

    3beds
    1,484sqft
    Townhouse
    Built in 2011
    6,610 Square Feet Lot
    $378,800 Zestimate®
    $245/sqft
    $2,625 Estimated rent

    Home value

    $378,800

    $356,000 - $405,000

    $2,625/mo

    Zestimate® history
    Loading
    Loading...

    Owner options

    List your home for rent

    $2,625/mo

    Rent Zestimate®

    Find your next renter with Zillow Rental Manager. Plus, with online applications, you can quickly screen prospective tenants – for free.

    Learn more

    $2,625/mo

    Rent Zestimate®

    Refinance and save

    $2,524/mo

    Est. payment

    Refinancing to a lower rate could help reduce your monthly payments and save thousands over the life of the loan.

    See today's rates

    $2,524/mo

    Est. payment

    Explore your selling options

    Work with a Zillow partner agent

    Leverage their expertise and Zillow's premium Showcase listings to get your home seen by more buyers.

    Get started

    List with your own agent

    Get your home in front of millions of buyers by listing it on Zillow.

    Learn how to do it

    Sell it yourself

    Take full control of how buyers see your home on Zillow by listing For Sale by Owner (FSBO).

    List your home

    What's special

    Private oversized deckOne car garageLower level patio areaSpacious family roomTiled backsplashInviting foyerLed and recessed lighting
    Welcome to 368 Larose Drive-an impeccably maintained townshouse located in the desireable Round Hill Community. Offering three floors of living spacein this of thoughtfully designed 3 bedroom, 2.5 bath townhome. An inviting foyer on the main level welcomes you. The main level features a one car garage, 1/2 bath, laundry , a large potential 4th bedroom, gym, or office. A lower level patio area invites you to enjoy the outdoors. The second level welcomes you with a spacious family room kitchen, and sunroom. The kitchen is equipped with classic white cabinetry, tiled backsplash, new KitchenAid Appliance package in stainless finish. LED and recessed lighting makes this kitchen complete. At the rear of the home, glass doors lead to a private oversized deck that backs to a wooded area-ideal for unwinding after a long day. Head to the third floor to your primary bedroom with full bath. New cabinetry, plumbing and lighting fixtures compliment the bath. A second and third bedroom and hall bath complete the 3rd floor. This home is move in ready with new carpet and laminate hardwood floors throughout, new appliances by KitchenAid and LG. Neutral paint throughout the home. All plumbing fixtures and lighting fixtures have been replaced. All landscaping, scrub trimming, weeding, pressure washing and shutter painting all performed by community association.

    Zillow last checked:

    Listing updated:

    Listed by:

    Trish Gesswein 267-765-2080,

    Houwzer, LLC

    Bought with:

    Robyn McGinley, RS356102

    Better Homes and Gardens Real Estate Phoenixville

    Source: Bright MLS,MLS#: PACT2104094MLS Logo

    Facts & features

    Interior

    Bedrooms & bathrooms
    • Bedrooms: 3
    • Bathrooms: 3
    • Full bathrooms: 2
    • 1/2 bathrooms: 1
    • Main level bathrooms: 3
    • Main level bedrooms: 3
    Basement
    • Area: 0
    Heating
    • Forced Air, Natural Gas
    Cooling
    • Central Air, Electric
    Appliances
    • Included: Dishwasher, Disposal, Dryer, Refrigerator, Water Heater, Washer, Electric Water Heater
    Features
    • Ceiling Fan(s), Combination Kitchen/Dining, Crown Molding
    • Basement: Full
    • Has fireplace: No
    Interior area
    • Total structure area: 1,484
    • Total interior livable area: 1,484 sqft
    • Finished area above ground: 1,484
    • Finished area below ground: 0

    Property

    Parking
    • Total spaces: 3
    • Parking features: Garage Door Opener, Garage Faces Front, Inside Entrance, Asphalt, Attached, Driveway, Off Street
    • Attached garage spaces: 1
    • Uncovered spaces: 2
    Accessibility
    • Accessibility features: None
    Features
    • Levels: Three
    • Stories: 3
    • Pool features: None
    Lot
    • Size: 6,610 Square Feet
    Details
    • Additional structures: Above Grade, Below Grade
    • Parcel number: 3801 0244
    • Zoning: R-2
    • Special conditions: Standard

    Construction

    Type & style
    • Home type: Townhouse
    • Architectural style: Colonial
    • Property subtype: Townhouse
    Materials
    • Vinyl Siding, Aluminum Siding
    • Foundation: Concrete Perimeter
    Condition
    • New construction: No
    • Year built: 2011

    Utilities & green energy

    • Sewer: Public Sewer
    • Water: Public

    Community & HOA

    Community
    • Subdivision: Round Hill
    HOA
    • Has HOA: Yes
    • Services included: Common Area Maintenance, Maintenance Grounds, Snow Removal, Trash
    • HOA fee: $195 monthly
    • HOA name: SHEW MANAGEMENT
    Location
    • Region: Coatesville
    • Municipality: VALLEY TWP

    Financial & listing details

    • Price per square foot: $245/sqft
    • Tax assessed value: $113,130
    • Annual tax amount: $5,999
    • Date on market: 7/17/2025
    • Listing agreement: Exclusive Right To Sell
    • Listing terms: Cash,Conventional
    • Ownership: Fee Simple

    Price history

    DateEventPrice
    8/21/2025Sold$363,000+11%$245/sqft
    Source: Bright MLS #PACT2104094 Report a problem
    7/21/2025Pending sale$326,900$220/sqft
    Source: Bright MLS #PACT2104094 Report a problem
    7/17/2025Listed for sale$326,900$220/sqft
    Source: Bright MLS #PACT2104094 Report a problem

    Public tax history

    Tax history is unavailable.

    Neighborhood: 19320

    Nearby schools

    GreatSchools rating
    Schools provided by the listing agent
    • District: Coatesville Area

    Source: Bright MLS. This data may not be complete. We recommend contacting the local school district to confirm school assignments for this home.

    Get a cash offer in 3 minutes
    Find out how much your home could sell for in as little as 3 minutes with a no-obligation cash offer.
    Estimated market value
    $378,800
    Get a cash offer in 3 minutes
    Find out how much your home could sell for in as little as 3 minutes with a no-obligation cash offer.
    Estimated market value
    $378,800