Welcome to 368 Lee Road 346, a custom-built home situated on 5 private acres just moments from Lake Harding. A private boat ramp located directly across the street provides convenient access to the water, making this an ideal property for anyone who loves lake life, boating, and the outdoors. Enter through the gorgeous double front doors into the spacious, open concept living area. The great room features vaulted ceilings and a wood burning fireplace, creating a welcoming space for gathering. The kitchen overlooks the great room and features a large center island, farmhouse style sink, stainless steel appliances, and a walk-in pantry, making it both functional and inviting. The spacious primary suite offers a private retreat with direct access to the covered back porch. The ensuite bathroom features dual vanity sinks and a tiled shower with bench seating, while the large primary closet connects directly to the laundry room. The laundry room offers a sink and plenty of storage for added convenience. Three additional bedrooms provide plenty of room for family or guests, with one bedroom featuring its own private ensuite bathroom. The covered back porch features a tongue and groove ceiling and offers a peaceful spot to enjoy the surrounding acreage. Outside, you'll find a custom workshop specifically designed with an oversized door to accommodate an RV, making it ideal for storing your RV, boats, lake toys, or other equipment. The shop is also set up perfectly for woodworking, hobbies, projects, or additional storage, with power and plenty of second floor storage space. With 5 acres, immediate lake access, a private boat ramp across the street, and restaurants and grocery stores just minutes away, this custom home offers a rare combination of privacy and convenience near Lake Harding.
Pending
$649,900
368 Lee Road 346, Salem, AL 36874
4beds
2,461sqft
Single Family Residence
Built in 2025
5.01 Acres Lot
$-- Zestimate®
$264/sqft
$-- HOA
What's special
Three additional bedroomsImmediate lake accessFarmhouse style sinkWood burning fireplaceWalk-in pantryLarge center islandStainless steel appliances
- 11 days
- 439
- 35
Likely to sell faster than
Zillow last checked:
Listing updated:
Listed by:
BRENT NEWSOME,
KELLER WILLIAMS REALTY RIVER CITIES III 334-298-3900
Source: LCMLS,MLS#: 182135Originating MLS: Lee County Association of REALTORS
Facts & features
Interior
Bedrooms & bathrooms
- Bedrooms: 4
- Bathrooms: 3
- Full bathrooms: 3
- Main level bathrooms: 3
Heating
- Electric
Cooling
- Central Air, Electric
Appliances
- Included: Some Electric Appliances, Dishwasher, Electric Range, Oven, Stove
Features
- Ceiling Fan(s), Kitchen Island, Other, Pantry, See Remarks, Walk-In Pantry
- Flooring: Ceramic Tile, Plank, Simulated Wood
- Number of fireplaces: 1
- Fireplace features: One, Wood Burning
Interior area
- Total interior livable area: 2,461 sqft
- Finished area above ground: 2,461
- Finished area below ground: 0
Property
Parking
- Total spaces: 2
- Parking features: Attached, Garage, Two Car Garage
- Attached garage spaces: 2
Features
- Levels: One
- Stories: 1
- Patio & porch: Rear Porch, Covered, Front Porch
- Pool features: None
- Fencing: None
- Has view: Yes
- View description: Lake, Other
- Has water view: Yes
- Water view: Lake
Lot
- Size: 5.01 Acres
- Features: Level, Other, See Remarks
Details
- Additional structures: Workshop
- Parcel number: 43 01 08 33 0 000 027.008
Construction
Type & style
- Home type: SingleFamily
- Property subtype: Single Family Residence
Materials
- Brick
- Foundation: Slab
Condition
- Year built: 2025
Utilities & green energy
- Utilities for property: Septic Available, Water Available
Community & HOA
Community
- Subdivision: METES & BOUNDS
HOA
- Has HOA: No
- Amenities included: None
- Services included: Other, See Remarks
Location
- Region: Salem
Financial & listing details
- Price per square foot: $264/sqft
- Date on market: 8/31/2026
- Cumulative days on market: 11 days
Estimated market value
Not available
Estimated sales range
Not available
Not available
Price history
| Date | Event | Price |
|---|---|---|
| 9/2/2026 | Pending sale | $649,900$264/sqft |
Source:  East Alabama BOR #E104767 Report a problem East Alabama BOR #E104767 Report a problem | ||
| 9/1/2026 | Contingent | $649,900$264/sqft |
Source: East Alabama BOR #E104767 Report a problem | ||
| 9/1/2026 | Pending sale | $649,900$264/sqft |
Source: LCMLS #182135 Report a problem | ||
| 8/31/2026 | Listed for sale | $649,900+22.6%$264/sqft |
Source: East Alabama BOR #E104767 Report a problem | ||
| 4/18/2025 | Sold | $530,000+8.2%$215/sqft |
Source: East Alabama BOR #E99990 Report a problem | ||
| 1/14/2025 | Contingent | $490,000$199/sqft |
Source: East Alabama BOR #E99990 Report a problem | ||
| 1/14/2025 | Listed for sale | $490,000$199/sqft |
Source: East Alabama BOR #E99990 Report a problem | ||
Public tax history
Tax history is unavailable.
Monthly payment
Est. payment
Payment breakdown
Explore the cost of this home by adjusting the details. Changes won't be saved.Climate risks
Neighborhood: 36874
Nearby schools
Schools provided by the listing agent
- Elementary: BEULAH ELEMENTRY
- Middle: BEULAH ELEMENTRY
Source: LCMLS. This data may not be complete. We recommend contacting the local school district to confirm school assignments for this home.

Similar homes
- $499,9994 bd3 ba2.3k sqft2 Lee Road 344, Salem, AL 36874New Construction
 MLS ID #180672, PATRICK POWELL, KELLER WILLIAMS REALTY RIVER CITIES III. LCMLS
 - $599,9005 bd3 ba3.6k sqft95 Lee Road 2208, Salem, AL 36874For Sale
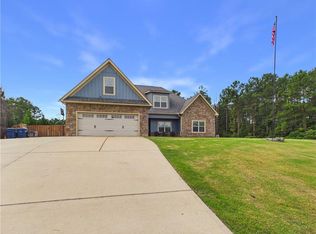
 MLS ID #E104711, Chris Phillips, 1 Percent Lists Southern State. East Alabama BOR
 - $354,9004 bd2 ba2.1k sqft179 Lee Road 2210, Salem, AL 36874For Sale

 MLS ID #233332, Adam Sanders, Century 21 Premier Real Estate. CBORGA
 - $449,4954 bd3 ba2.3k sqft9054 Lee Road 158, Salem, AL 36874For Sale
 MLS ID #179351, BRADLEY ROBERTSON, PORCH LIGHT REAL ESTATE LLC. LCMLS
 - $399,9004 bd2 ba1.8k sqftLOT A5 Lee Road 278, Salem, AL 36874New ConstructionMLS ID #E104554, Brent Newsome, KW Realty River Cities. East Alabama BOR
- $599,9004 bd3 ba3.1k sqft100 Lee Road 2069, Smiths Station, AL 36877For SaleMLS ID #233306, Jan Drew, Coldwell Banker / Kennon, Parker, Duncan & Davis. CBORGA
- $387,0004 bd2 ba1.8k sqftLOT A4 Lee Road 278, Salem, AL 36874New ConstructionMLS ID #E104553, Brent Newsome, KW Realty River Cities. East Alabama BOR
- $699,9004 bd4 ba3.4k sqft294 Manton Dr, Fortson, GA 31808For SaleMLS ID #233611, K. Williams & M. Williams, Keith Williams Realty & Associates. CBORGA
- $449,9004 bd3 ba2.9k sqft108 Lee Road 2234, Smiths Station, AL 36877For SaleMLS ID #E104729, Riley Manasek, KW Realty River Cities. East Alabama BOR
- $524,9995 bd4 ba3.5k sqft337 Walker Dairy Rd, Smiths Station, AL 36877For SaleMLS ID #234017, Cal Knecht, Berkshire Hathaway HS First Magnolia Realty. CBORGA
- $514,9004 bd3 ba2.8k sqft164 Glenwood Way, Smiths Station, AL 36877For SaleMLS ID #233676, Cameron Kash, Keller Williams Realty River Cities. CBORGA
