Skip main navigation
Sold for $437,900
  • $437,900

    368 Lowery Ln, Benson, NC 27504

    4beds
    2,533sqft
    Single Family Residence, Residential
    Built in 2022
    0.74 Acres Lot
    $424,800 Zestimate®
    $173/sqft
    $2,408 Estimated rent

    Home value

    $424,800

    $399,000 - $450,000

    $2,408/mo

    Zestimate® history
    Loading
    Loading...

    Owner options

    List your home for rent

    $2,408/mo

    Rent Zestimate®

    Find your next renter with Zillow Rental Manager. Plus, with online applications, you can quickly screen prospective tenants – for free.

    Learn more

    $2,408/mo

    Rent Zestimate®

    Refinance and save

    $2,739/mo

    Est. payment

    Refinancing to a lower rate could help reduce your monthly payments and save thousands over the life of the loan.

    See today's rates

    $2,739/mo

    Est. payment

    Explore your selling options

    Work with a Zillow partner agent

    Leverage their expertise and Zillow's premium Showcase listings to get your home seen by more buyers.

    Get started

    List with your own agent

    Get your home in front of millions of buyers by listing it on Zillow.

    Learn how to do it

    Sell it yourself

    Take full control of how buyers see your home on Zillow by listing For Sale by Owner (FSBO).

    List your home

    What's special

    Rec roomLarge pantryDouble-tray ceilingOpen-concept planGranite countertopsShaker cabinetsCovered front porch
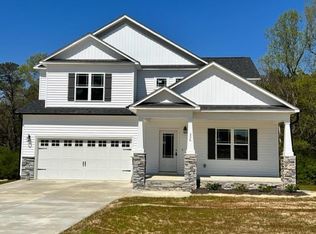
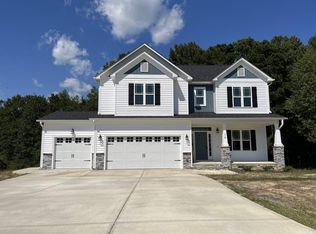
    The only one like it in the neighborhood. Dramatic entry welcomes you & your guests into this gorgeous, open-concept plan with 4 Bedrooms + Rec Room and a GOURMET KITCHEN featuring Stainless Steel appliances, cooktop & BUILT-IN WALL OVEN, apron-front FARM SINK, microwave (vented to the outside), shaker cabinets, granite countertops, tile backsplash, recessed & pendant lights, large pantry & an island. Ideal for entertaining. Natural light pours through the windows, and exquisite, detailed trim adorns select rooms. The Main Suite showcases a beautiful, double-tray ceiling, walk-in closet with custom-built wood shelves, and bath with separate vanities, soaking tub & separate shower with custom-clear glass door. 2nd Bedroom makes a wonderful In-Law or Guest Suite. Listen to the cows & the church bells as you sit on your covered front porch or screened-in back deck that overlooks a nice tree line. Simple - Peaceful - Beautiful country living with nearby-city conveniences. Super high-speed internet available. Constructed by a small, local builder. Feel the difference.

    Zillow last checked:

    Listing updated:

    Listed by:

    Robyn Williams 919-631-6348,

    RE/MAX SOUTHLAND REALTY II,

    Kelsey lee Hyman 919-320-8179,

    RE/MAX SOUTHLAND REALTY II

    Bought with:

    Petra Thomas, 150392

    EXP Realty LLC

    Source: Doorify MLS,MLS#: 2480201MLS Logo

    Facts & features

    Interior

    Bedrooms & bathrooms
    • Bedrooms: 4
    • Bathrooms: 4
    • Full bathrooms: 3
    • 1/2 bathrooms: 1
    Heating
    • Electric, Heat Pump
    Cooling
    • Heat Pump
    Appliances
    • Included: Dishwasher, Electric Cooktop, Electric Water Heater, Microwave, Plumbed For Ice Maker, Oven
    • Laundry: Electric Dryer Hookup, Laundry Room, Upper Level
    Features
    • Bathtub Only, Bathtub/Shower Combination, Ceiling Fan(s), Double Vanity, Entrance Foyer, Granite Counters, High Ceilings, High Speed Internet, In-Law Floorplan, Pantry, Second Primary Bedroom, Separate Shower, Shower Only, Smooth Ceilings, Soaking Tub, Tile Counters, Tray Ceiling(s), Walk-In Closet(s), Walk-In Shower
    • Flooring: Carpet, Laminate, Tile
    • Basement: Crawl Space
    • Number of fireplaces: 1
    • Fireplace features: Gas Log, Living Room, Propane
    Interior area
    • Total structure area: 2,533
    • Total interior livable area: 2,533 sqft
    • Finished area above ground: 2,533
    • Finished area below ground: 0

    Property

    Parking
    • Total spaces: 2
    • Parking features: Attached, Concrete, Driveway, Garage, Garage Door Opener, Garage Faces Front
    • Attached garage spaces: 2
    Features
    • Levels: Two
    • Stories: 2
    • Patio & porch: Covered, Deck, Porch, Screened
    • Has view: Yes
    Lot
    • Size: 0.74 Acres
    • Features: Cul-De-Sac, Landscaped
    Details
    • Parcel number: 07F06057Z

    Construction

    Type & style
    • Home type: SingleFamily
    • Architectural style: Craftsman, Farmhouse, Traditional
    • Property subtype: Single Family Residence, Residential
    Materials
    • Vinyl Siding
    Condition
    • New construction: Yes
    • Year built: 2022
    Details
    • Builder name: Scott Lee Homes, Inc.

    Utilities & green energy

    • Sewer: Septic Tank
    • Water: Public
    Green energy
    • Energy efficient items: Lighting
    • Water conservation: Low-Flow Fixtures

    Community & neighborhood

    Location
    • Region: Benson
    • Subdivision: Lowery Meadows

    HOA & financial

    HOA
    • Has HOA: Yes
    • HOA fee: $180 annually

    Price history

    DateEventPrice
    2/19/2025Listing removed$2,495$1/sqft
    Source: Zillow Rentals Report a problem
    2/16/2025Listed for rent$2,495$1/sqft
    Source: Zillow Rentals Report a problem
    5/13/2024Sold$437,900+1.2%$173/sqft
    Source: Doorify MLS #2480201 Report a problem
    3/18/2024Pending sale$432,900$171/sqft
    Source: Doorify MLS #2480201 Report a problem
    11/24/2023Price change$432,900-1.1%$171/sqft
    Source: Doorify MLS #2480201 Report a problem
    6/16/2023Price change$437,900+1.2%$173/sqft
    Source: Doorify MLS #2480201 Report a problem
    3/10/2023Price change$432,900-2%$171/sqft
    Source: Doorify MLS #2480201 Report a problem
    11/15/2022Price change$441,900-0.5%$174/sqft
    Source: Doorify MLS #2480201 Report a problem
    10/21/2022Listed for sale$443,900$175/sqft
    Source: Doorify MLS #2480201 Report a problem

    Public tax history

    YearProperty taxesTax assessment
    2025$2,646 +12.9%$416,680 +44%
    2024$2,343 +50.9%$289,290 +47.1%
    2023$1,553 $196,600

    Find assessor info on the county website

    Neighborhood: 27504

    Nearby schools

    GreatSchools rating
    Schools provided by the listing agent
    • Elementary: Johnston - Four Oaks
    • Middle: Johnston - Four Oaks
    • High: Johnston - W Johnston

    Source: Doorify MLS. This data may not be complete. We recommend contacting the local school district to confirm school assignments for this home.

    Get a cash offer in 3 minutes
    Find out how much your home could sell for in as little as 3 minutes with a no-obligation cash offer.
    Estimated market value
    $424,800
    Get a cash offer in 3 minutes
    Find out how much your home could sell for in as little as 3 minutes with a no-obligation cash offer.
    Estimated market value
    $424,800