Skip main navigation
Closed
  • $291,400

    368 Manorstone Ln, Clarksville, TN 37042

    4beds
    2,439sqft
    Single Family Residence, Residential
    Built in 1989
    0.33 Acres Lot
    $291,400 Zestimate®
    $119/sqft
    $2,014 Estimated rent

    Home value

    $291,400

    $277,000 - $306,000

    $2,014/mo

    Zestimate® history
    Loading
    Loading...

    Owner options

    List your home for rent

    $2,014/mo

    Rent Zestimate®

    Find your next renter with Zillow Rental Manager. Plus, with online applications, you can quickly screen prospective tenants – for free.

    Learn more

    $2,014/mo

    Rent Zestimate®

    Refinance and save

    $1,724/mo

    Est. payment

    Refinancing to a lower rate could help reduce your monthly payments and save thousands over the life of the loan.

    See today's rates

    $1,724/mo

    Est. payment

    Explore your selling options

    Work with a Zillow partner agent

    Leverage their expertise and Zillow's premium Showcase listings to get your home seen by more buyers.

    Get started

    List with your own agent

    Get your home in front of millions of buyers by listing it on Zillow.

    Learn how to do it

    Sell it yourself

    Take full control of how buyers see your home on Zillow by listing For Sale by Owner (FSBO).

    List your home

    What's special

    Detached garageSchool zonesCul de sacLarge flat backyardMaster bedroomSun room

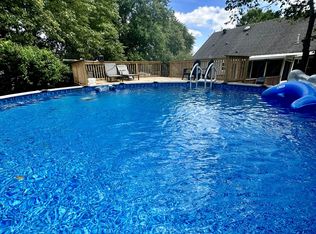
    Nice Cape Cod Style home in a Cul De Sac. Great 1st home or investment property. Minutes from Ft. Campbell. Lots of extras and upgrades. Sun Room converted to a theater room. Master Bedroom down. 4 bedroom. Detached garage less than 3 years old with electrical outlets. Large flat backyard with 2 additional storage buildings. Water Softener, Alarm system. Come add your personal touch. Motivated Seller. Buyers/Buyers agents to ensure all info to include tax data, school zones, and all applicable information is deemed accurate. Call me with any questions. Home will be vacant and on Sentrilock please ensure to schedule an appt time but will be automatically approved.

    This property is off market, which means it's not currently listed for sale or rent on Zillow. This may be different from what's available on other websites or public sources.

    Zillow last checked:

    Listing updated:

    Listed by:

    Charles Webster 615-554-8247,

    Reliant Realty ERA Powered

    Bought with:

    Brandon Chappell, 334657

    Chappell & Associates Property Management

    Source: RealTracs MLS as distributed by MLS GRID,MLS#: 2530375MLS Logo

    Facts & features

    Interior

    Bedrooms & bathrooms
    • Bedrooms: 4
    • Bathrooms: 3
    • Full bathrooms: 2
    • 1/2 bathrooms: 1
    • Main level bedrooms: 2
    Bedroom 1
    • Features: Half Bath
    • Level: Half Bath
    • Area: 169 Square Feet
    • Dimensions: 13x13
    Bedroom 2
    • Area: 130 Square Feet
    • Dimensions: 13x10
    Bedroom 3
    • Area: 130 Square Feet
    • Dimensions: 13x10
    Bedroom 4
    • Area: 168 Square Feet
    • Dimensions: 14x12
    Den
    • Features: Separate
    • Level: Separate
    • Area: 168 Square Feet
    • Dimensions: 14x12
    Kitchen
    • Features: Eat-in Kitchen
    • Level: Eat-in Kitchen
    • Area: 216 Square Feet
    • Dimensions: 18x12
    Living room
    • Features: Separate
    • Level: Separate
    • Area: 216 Square Feet
    • Dimensions: 18x12
    Heating
    • Natural Gas
    Cooling
    • Central Air
    Appliances
    • Included: Dishwasher, Disposal, Microwave, Refrigerator, Electric Oven, Electric Range
    Features
    • Ceiling Fan(s)
    • Flooring: Carpet, Laminate, Slate
    • Basement: Crawl Space
    • Has fireplace: No
    Interior area
    • Total structure area: 2,439
    • Total interior livable area: 2,439 sqft
    • Finished area above ground: 2,439

    Property

    Parking
    • Total spaces: 6
    • Parking features: Garage Door Opener, Garage Faces Front, Concrete, Driveway
    • Attached garage spaces: 3
    • Uncovered spaces: 3
    Accessibility
    • Accessibility features: Accessible Doors
    Features
    • Levels: Two
    • Stories: 2
    • Patio & porch: Deck
    • Fencing: Back Yard
    Lot
    • Size: 0.33 Acres
    • Dimensions: 47
    • Features: Level
    Details
    • Parcel number: 063043A D 01600 00003043A
    • Special conditions: Standard

    Construction

    Type & style
    • Home type: SingleFamily
    • Architectural style: Cape Cod
    • Property subtype: Single Family Residence, Residential
    Materials
    • Brick
    • Roof: Asphalt
    Condition
    • New construction: No
    • Year built: 1989

    Utilities & green energy

    • Sewer: Public Sewer
    • Water: Public
    • Utilities for property: Natural Gas Available, Water Available

    Community & HOA

    Community
    • Security: Security System, Smoke Detector(s)
    • Subdivision: Northridge
    HOA
    • Has HOA: No
    Location
    • Region: Clarksville

    Financial & listing details

    • Price per square foot: $119/sqft
    • Tax assessed value: $274,500
    • Annual tax amount: $1,741
    • Date on market: 5/27/2023

    Price history

    DateEventPrice
    6/28/2023Sold$271,000-1.5%$111/sqft
    Source: RealTracs MLS as distributed by MLS GRID #2530375 Report a problem
    5/28/2023Pending sale$275,000$113/sqft
    Source: RealTracs MLS as distributed by MLS GRID #2530375 Report a problem
    5/27/2023Listed for sale$275,000$113/sqft
    Source: RealTracs MLS as distributed by MLS GRID #2530375 Report a problem
    12/28/2022Listing removed--
    Source: RealTracs MLS as distributed by MLS GRID #2432692 Report a problem
    12/7/2022Price change$275,000-0.5%$113/sqft
    Source: RealTracs MLS as distributed by MLS GRID #2432692 Report a problem
    10/24/2022Price change$276,500-0.4%$113/sqft
    Source: RealTracs MLS as distributed by MLS GRID #2432692 Report a problem
    9/13/2022Price change$277,500-0.9%$114/sqft
    Source: RealTracs MLS as distributed by MLS GRID #2432692 Report a problem
    8/27/2022Listed for sale$279,900$115/sqft
    Source: RealTracs MLS as distributed by MLS GRID #2432692 Report a problem

    Public tax history

    YearProperty taxesTax assessment
    2024$2,045 +17.5%$68,625 +66.4%
    2023$1,741 $41,250
    2022$1,741 +41.2%$41,250
    2021$1,233 -22.5%$41,250 +4.2%
    2020$1,591 +0%$39,575
    2019$1,590 $39,575 +59.4%
    2018$1,590 +66.5%$24,825 -20.2%
    2017$955 -28.8%$31,100
    2016$1,341 $31,100
    2015$1,341 +3.7%$31,100
    2014$1,293 +4.8%$31,100 +10.4%
    2013$1,234 0%$28,175 0%
    2011$1,234 +6.3%$28,183
    2010$1,161 $28,183
    2009$1,161 $28,183
    2008-- $28,183 +11.7%
    2007$1,123 +0%$25,241
    2006$1,123 +8.5%$25,241 +15.5%
    2005$1,035 +5.6%$21,845
    2004$981 $21,845
    2002$981 $21,845 +8.9%
    2001-- $20,067 -72.3%
    2000-- $72,389
    Find assessor info on the county website

    Neighborhood: 37042

    Nearby schools

    GreatSchools rating
    Schools provided by the listing agent
    • Elementary: Minglewood Elementary
    • Middle: New Providence Middle
    • High: Northwest High School

    Source: RealTracs MLS as distributed by MLS GRID. This data may not be complete. We recommend contacting the local school district to confirm school assignments for this home.

    Get a cash offer in 3 minutes
    Find out how much your home could sell for in as little as 3 minutes with a no-obligation cash offer.
    Estimated market value
    $291,400
    Get a cash offer in 3 minutes
    Find out how much your home could sell for in as little as 3 minutes with a no-obligation cash offer.
    Estimated market value
    $291,400