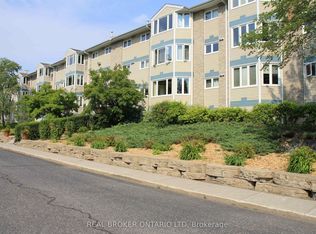
Welcome home to this charming Current River gem, tucked into a highly desirable location just steps from Boulevard Lake! Gleaming hardwood floors and main floor laundry greet you inside, and the updates here are fantastic: shingles, exterior doors, windows, 2" Styrofoam under the newer siding, upstairs drywall, and 100 amp service all done in 2010; deck, shed, and fence in 2014; and a high-efficiency furnace in 2015 to keep you cozy all winter. You'll love the maple kitchen with Corian countertops (2008), the beautifully updated 4pc bathroom with granite counters, and a second 4pc bath on the main floor for everyday ease. The primary bedroom offers a wonderfully large closet, and the fully fenced yard is perfect for relaxing, gardening, or letting the grandkids run free! This one truly has it all — charm, updates, and a fantastic location. Come see it for yourself!
For sale
C$389,900
368 Merrill St, Thunder Bay, ON P7A 1E6
3beds
1baths
Single Family Residence
Built in ----
4,880 Square Feet Lot
$-- Zestimate®
C$--/sqft
C$-- HOA
What's special
Gleaming hardwood floorsMain floor laundryHigh-efficiency furnace
- 10 hours |
- 7 |
- 0 |
Zillow last checked:
Listing updated:
Listed by:
REAL BROKER ONTARIO LTD
Source: TRREB,MLS®#: X13681648 Originating MLS®#: Thunder Bay Real Estate Board
Originating MLS®#: Thunder Bay Real Estate BoardFacts & features
Interior
Bedrooms & bathrooms
- Bedrooms: 3
- Bathrooms: 1
Rooms
- Room types: Primary Bedroom, Bedroom 2, Kitchen, Bedroom, Living Room, Dining Room, Bathroom, Other
Primary bedroom
- Level: Second
- Dimensions: 10.06 x 11.08
Bedroom
- Level: Second
- Dimensions: 14.01 x 7.07
Bedroom 2
- Level: Main
Bathroom
- Level: Main
Dining room
- Level: Main
- Dimensions: 11.90 x 9.10
Kitchen
- Level: Main
- Dimensions: 14.9 x 6.6
Living room
- Level: Main
- Dimensions: 15.90 x 11..90
Other
- Level: Main
- Dimensions: 3.08 x 6.11
Heating
- Forced Air, Gas
Cooling
- Other
Features
- Storage, Other
- Basement: Unfinished,Full
- Has fireplace: No
Property
Parking
- Parking features: Other
Features
- Stories: 1.5
- Patio & porch: Deck
- Pool features: None
Lot
- Size: 4,880 Square Feet
Details
- Parcel number: 622230054
Construction
Type & style
- Home type: SingleFamily
- Property subtype: Single Family Residence
Materials
- Vinyl Siding, Unknown
- Foundation: Block
- Roof: Asphalt Shingle
Utilities & green energy
- Sewer: Sewer
- Utilities for property: Garbage Pickup, Internet High Speed, Natural Gas, Cable Available, Electricity Connected, Transit Services, Phone Available, Street Lights
Community & HOA
Location
- Region: Thunder Bay
Financial & listing details
- Annual tax amount: C$3,289
- Date on market: 8/17/2026
Price history
Price history is unavailable.
Public tax history
Tax history is unavailable.
Climate risks
Neighborhood: P7A
Nearby schools
GreatSchools rating
No schools nearby
We couldn't find any schools near this home.
- C$--3 bd1 ba900 sqft337 Grenville Ave UNIT 1, Thunder Bay, ON P7A2B3Off Market
- C$--1 bd1 ba900 sqft337 Grenville Ave UNIT 10, Thunder Bay, ON P7A2B3Off Market
- C$--1 bd1 ba9k sqft337 Grenville Ave UNIT 5, Thunder Bay, ON P7A2B3Off Market
- C$--2 bd1 ba800 sqft337 Grenville Ave, Thunder Bay, ON P7A2B3Off Market
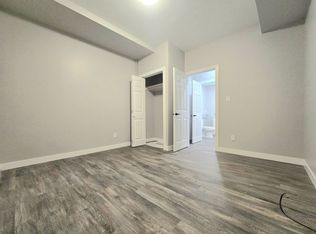
- C$--2 bd1 ba-- sqft337 Grenville Ave #7, Thunder Bay, ON P7A2B3Off Market
- C$--2 bd1 ba1k sqft285 Grenville Ave UNIT C, Thunder Bay, ON P7A2A8Off Market
- C$--1 bd1 ba600 sqft335 Dewe Ave, Thunder Bay, ON P7A2G2Off Market
- C$--3 bd1 ba900 sqft448 Hodder Ave, Thunder Bay, ON P7A1T8Off Market