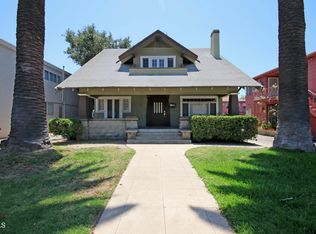
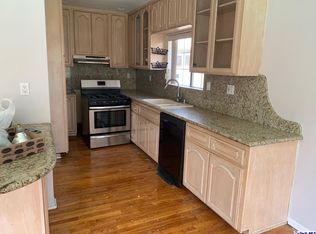
Welcome home to 368 Milford St, a timeless 1910 Craftsman residence nestled in the heart of Glendale. This charming single-family home sits on an expansive 7,818 sq ft lot and offers 2,338 sq ft of character-filled living space across two stories. It features 4 bedrooms, 2 bathrooms, a formal living room, and a family room/media lounge (which could also function as a downstairs bedroom), along with a long driveway leading to a detached garage. Enjoy morning coffee or tea on the unique Craftsman-style front porch, or unwind in the spacious backyard perfect for entertaining or a peaceful retreat. Inside, you're greeted by wood floors throughout, a decorative woodburning fireplace, a formal living room, original dark wood finishes, coffered ceilings, custom built-ins, and thick trim moldings adding warmth and sophistication. The separate dining room easily accommodates large dinner parties. Thoughtful updates include a modernized kitchen with quartz countertops, upgraded cabinetry, and stainless steel appliances (refrigerator, dishwasher, and range/oven), while the bathrooms offer functional and comfortable layouts. Distinctive features such as built-ins and a wood-burning decorative fireplace showcase the craftsmanship that defines this historic gem. Upside potential includes developing the 7,818 sq ft lot with an ADU or additional units. Zoned GLR4YY/R-1250 (per public records), the City of Glendale may allow up to 6 units buyers are encouraged to verify with the city for their intended use. The home also features new air conditioning and electric heat for year-round comfort, along with updates to the roof, plumbing, and electrical systems (2021).This home offers the best of both worlds: vintage elegance and modern convenience all in a prime Glendale location, with close proximity to Freeways 134 and I-5. Don't miss the opportunity to own a rare architectural masterpiece!
Sold for $1,362,000
$1,362,000
368 Milford St, Glendale, CA 91203
4beds
2,338sqft
Residential, Single Family Residence
Built in 1910
7,819 Square Feet Lot
$1,357,200 Zestimate®
$583/sqft
$4,633 Estimated rent
Home value
$1,357,200
$1.22M - $1.51M
$4,633/mo
Zestimate® history
Owner options
List your home for rent
$4,633/mo
Rent Zestimate®
Find your next renter with Zillow Rental Manager. Plus, with online applications, you can quickly screen prospective tenants – for free.
$4,633/mo
Rent Zestimate®
Refinance and save
$8,813/mo
Est. payment
Refinancing to a lower rate could help reduce your monthly payments and save thousands over the life of the loan.
$8,813/mo
Est. payment
Explore your selling options
Work with a Zillow partner agent
Leverage their expertise and Zillow's premium Showcase listings to get your home seen by more buyers.
Get startedList with your own agent
Get your home in front of millions of buyers by listing it on Zillow.
Learn how to do itSell it yourself
Take full control of how buyers see your home on Zillow by listing For Sale by Owner (FSBO).
List your homeWhat's special
Craftsman-style front porchDecorative woodburning fireplaceCharacter-filled living spaceWood-burning decorative fireplaceSpacious backyardThick trim moldingsFunctional and comfortable layouts
Zillow last checked:
Listing updated:
Listed by:
Robert Maynard DRE # 01988282 818-917-8060,
Compass 747-888-0508,
Yamel Maynard DRE # 01332052 310-462-6691,
Compass
Bought with:
David Krohn, DRE # 01432715
Property Masters Realty
Source: CLAW,MLS#: 25564697
Facts & features
Interior
Bedrooms & bathrooms
- Bedrooms: 4
- Bathrooms: 2
- Full bathrooms: 2
Rooms
- Room types: Family Room, Dining Room, Living Room
Bedroom
- Features: Converted Bedroom
- Level: Upper,Main
Kitchen
- Features: Remodeled
Heating
- Electric
Cooling
- Electric, Ceiling Fan(s)
Appliances
- Included: Gas/Electric Range, Gas Oven, Dishwasher, Dryer, Washer, Refrigerator, Range/Oven, Water Heater Unit
- Laundry: Inside, Laundry Area
Features
- Ceiling Fan(s), Formal Dining Rm
- Flooring: Hardwood, Tile, Other
- Number of fireplaces: 1
- Fireplace features: Living Room, Decorative
Interior area
- Total structure area: 2,338
- Total interior livable area: 2,338 sqft
Property
Parking
- Total spaces: 2
- Parking features: Driveway
- Has uncovered spaces: Yes
Features
- Levels: Two
- Stories: 2
- Entry location: Ground Level w/steps
- Patio & porch: Covered Porch, Front Porch
- Pool features: None
- Spa features: None
- Has view: Yes
- View description: Hills, City Lights
- Waterfront features: None
Lot
- Size: 7,819 Square Feet
- Dimensions: 50 x 158
- Features: Front Yard, Back Yard, Landscaped
Details
- Additional structures: None
- Parcel number: 5637004026
- Zoning: GLR4YY
- Special conditions: Standard
Construction
Type & style
- Home type: SingleFamily
- Architectural style: Craftsman
- Property subtype: Residential, Single Family Residence
Materials
- Wood Siding
- Roof: Composition,Shingle
Condition
- Updated/Remodeled
- Year built: 1910
Utilities & green energy
- Sewer: In Street
- Water: Public
Community & HOA
HOA
- Has HOA: No
Location
- Region: Glendale
Financial & listing details
- Price per square foot: $583/sqft
- Tax assessed value: $1,008,147
- Annual tax amount: $11,266
- Date on market: 7/15/2025
Price history
| Date | Event | Price |
|---|---|---|
| 8/22/2025 | Sold | $1,362,000+1%$583/sqft |
Source:  CLAW #25564697 Report a problem CLAW #25564697 Report a problem | ||
| 8/13/2025 | Pending sale | $1,349,000$577/sqft |
Source: CLAW #25564697 Report a problem | ||
| 7/25/2025 | Contingent | $1,349,000$577/sqft |
Source: CLAW #25564697 Report a problem | ||
| 7/15/2025 | Listed for sale | $1,349,000+42%$577/sqft |
Source: CLAW #25564697 Report a problem | ||
| 9/10/2021 | Sold | $950,000$406/sqft |
Source: Public Record Report a problem | ||
| 12/2/2017 | Listing removed | $3,295$1/sqft |
Source: Zillow Rental Network Report a problem | ||
| 11/6/2017 | Listed for rent | $3,295$1/sqft |
Source: Zillow Rental Network Report a problem | ||
Public tax history
| Year | Property taxes | Tax assessment |
|---|---|---|
| 2025 | $11,266 +2.3% | $1,008,147 +2% |
| 2024 | $11,015 +2.3% | $988,380 +2% |
| 2023 | $10,765 +1.8% | $969,000 +2% |
| 2022 | $10,578 +1083.1% | $950,000 +1528.7% |
| 2021 | $894 +1.5% | $58,328 +1% |
| 2020 | $881 | $57,731 +2% |
| 2019 | $881 +9.6% | $56,600 +2% |
| 2018 | $804 | $55,491 +2% |
| 2017 | $804 +1.6% | $54,404 +2% |
| 2016 | $791 +7% | $53,339 +1.5% |
| 2015 | $739 +0.8% | $52,538 +2% |
| 2014 | $733 | $51,510 +2.5% |
| 2012 | -- | $50,273 +2% |
| 2011 | -- | $49,288 +0.8% |
| 2010 | -- | $48,921 -0.2% |
| 2009 | -- | $49,038 +2% |
| 2008 | -- | $48,078 +2% |
| 2007 | -- | $47,136 +2% |
| 2006 | -- | $46,213 |
| 2005 | -- | $46,213 +4% |
| 2004 | -- | $44,420 +1.9% |
| 2003 | -- | $43,607 +2% |
| 2002 | -- | $42,753 +4% |
| 2000 | -- | $41,095 |
Find assessor info on the county website
Neighborhood: Vineyard
Nearby homes
- $1,306,8005 bd2 ba2.3k sqft368 W Milford St, Glendale, CA 91203Off Market
- $799,8948 bd8 ba5.1k sqft370 Milford St, Glendale, CA 91203Off Market
- $2,223,3003 bd3 ba1.9k sqft364 Milford St, Glendale, CA 91203Off Market
- $--3 bd2 ba1.9k sqft364 Milford St APT 1, Glendale, CA 91203Off Market

- $--2 bd1 ba-- sqft364 Milford St APT 4, Glendale, CA 91203Off Market
- $943,1002 bd1 ba1.1k sqft376 Milford St, Glendale, CA 91203Off Market
- $1,101,8003 bd1 ba1k sqft358 Milford St, Glendale, CA 91203Off Market
- $857,4001 bd1 ba-- sqft414 N Columbus Ave, Glendale, CA 91203Off Market
Nearby schools
GreatSchools rating
- 3/10Columbus Elementary SchoolGrades: K-5Distance: 0.1 mi
- 7/10Eleanor J. Toll Middle SchoolGrades: 6-8Distance: 1 mi
- 7/10Herbert Hoover High SchoolGrades: 9-12Distance: 1.1 mi
Schools provided by the listing agent
- District: Glendale Unified
Source: CLAW. This data may not be complete. We recommend contacting the local school district to confirm school assignments for this home.
Get a cash offer in 3 minutes
Find out how much your home could sell for in as little as 3 minutes with a no-obligation cash offer.
Estimated market value
$1,357,200
Get a cash offer in 3 minutes
Find out how much your home could sell for in as little as 3 minutes with a no-obligation cash offer.
Estimated market value
$1,357,200
- California
- Los Angeles County
- Glendale
- 91203
- Vineyard
- 368 Milford St
Nearby cities
Nearby neighborhoods
Nearby zip codes
Other Glendale Topics
