Looking to live in the well-established and charming neighborhood of Longpoint in Mount Pleasant? Discover the potential and beauty of 368 Mount Royall Drive.This traditional 2-story home, situated on a generous lot, boasts a full front porch perfect for sitting, 4 spacious bedrooms, 2.5 bathrooms, and a large back deck overlooking a spacious fenced-in backyard ideal for outdoor entertaining and relaxing.Step through the front door into a welcoming foyer trimmed with crown molding and an eye-catching exposed staircase. Brazilian Walnut floors run throughout the first floor.The formal dining room, featuring high wainscoting, crown molding, and plantation shutters, creates an inviting atmosphere for formal dinners and entertaining guests.Accessible through beautiful French doors, the versatile front room offers endless possibilities. Whether you need a sitting room, den, office, studio, or playroom, this flexible space easily adapts to your needs. The cozy living room includes a ceiling fan, recessed lighting, plantation shutters, and a beautifully trimmed gas fireplace with a raised hearth, providing a warm and inviting ambiance. The open-concept kitchen, perfect for gatherings, features granite countertops, a stylish tile backsplash, recessed and pendant lighting, and stainless steel appliances. The cleverly hidden washer and dryer add convenience, while a charming bay window offers a cozy spot for an eat-in kitchen space, if desired. A back hallway off the kitchen provides seamless access to a half-bathroom, the garage, and the dining room. Upstairs, you'll find an open landing area leading to the primary suite, 3 additional bedrooms, a linen closet, and a full bathroom. The primary suite features a tray ceiling, ceiling fan, and a large walk-in closet with a window. The ensuite bathroom includes a dual sink vanity, garden bathtub, and a stand-in shower. Outside, the wide yard provides additional space between homes, enhancing your privacy. An extended width driveway offers ample parking. Step through the backdoor onto a large deck with an extended paver-stone patio, perfect for hosting summer barbecues. The fully fenced-in backyard ensures privacy and security. And there's even a little lime tree to add a touch of citrus freshness to your outdoor space. HOME UPDATES INCLUDE: Home Exterior Repainted (2015). Most Windows Replaced (2015). Front Door Unit Replaced with Fiberglass Door (2015). HVAC Replaced (2016). Driveway Extended (2016). Kitchen Countertops Replaced (2016). Under Home Spray Foam Insulation (2017). Garage Door Replaced (2023). Downstairs Interior Walls & Ceiling Repainted (2024). Longpoint living means enjoying an established community with fantastic amenities, including a pool, tennis/pickleball courts, playground, and clubhouse. You'll appreciate the convenience of being close to neighborhood amenities and the scenic Palmetto Islands County Park, perfect for outdoor adventures. The excellent school district comprises Belle Hall Elementary, Laing Middle School, and Lucy Beckham High School. Don't miss your chance to own this beautiful property brimming with potential! Schedule your showing today to see all that it has to offer.
Closed
Zillow last checked:
Listing updated:
Bought with:
Carolina One Real Estate
Source: CTMLS,MLS#: 24019451
Price history
| Date | Event | Price |
|---|---|---|
| 11/20/2024 | Sold | $718,500-2.2%$367/sqft |
Source:  CTMLS #24019451 Report a problem CTMLS #24019451 Report a problem | ||
| 10/5/2024 | Contingent | $735,000$375/sqft |
Source: CTMLS #24019451 Report a problem | ||
| 10/3/2024 | Price change | $735,000-0.7%$375/sqft |
Source: CTMLS #24019451 Report a problem | ||
| 9/23/2024 | Price change | $740,000-1.3%$378/sqft |
Source: CTMLS #24019451 Report a problem | ||
| 9/9/2024 | Price change | $750,000-1.3%$383/sqft |
Source: CTMLS #24019451 Report a problem | ||
| 8/28/2024 | Price change | $760,000-1.9%$388/sqft |
Source: CTMLS #24019451 Report a problem | ||
| 7/31/2024 | Listed for sale | $775,000+3.3%$395/sqft |
Source: CTMLS #24019451 Report a problem | ||
| 7/15/2024 | Listing removed | -- |
Source: Owner Report a problem | ||
| 7/11/2024 | Price change | $750,000-4.9%$383/sqft |
Source: Owner Report a problem | ||
| 6/25/2024 | Listed for sale | $789,000+122.3%$403/sqft |
Source: Owner Report a problem | ||
| 10/22/2013 | Sold | $355,000-2.7%$181/sqft |
Source: Public Record Report a problem | ||
| 7/23/2013 | Listing removed | $365,000$186/sqft |
Source: FlatFee.com #4723 Report a problem | ||
| 6/18/2013 | Listed for sale | $365,000+35.2%$186/sqft |
Source: FlatFee.com #4723 Report a problem | ||
| 8/9/2004 | Sold | $270,000+68.8%$138/sqft |
Source: Public Record Report a problem | ||
| 11/1/1999 | Sold | $160,000$82/sqft |
Source: Public Record Report a problem | ||
Nearby homes
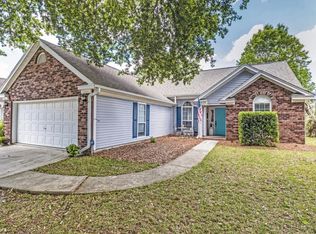
- $---- bd-- ba-- sqft367 Mount Royall Dr, Mount Pleasant, SC 29464Off Market
- $584,0003 bd2 ba1.5k sqft323 Spring Hill Ln, Mount Pleasant, SC 29464Off Market
- $726,5003 bd3 ba2k sqft366 Mount Royall Dr, Mount Pleasant, SC 29464Off Market
- $669,5003 bd2 ba1.5k sqft319 Spring Hill Ln, Mount Pleasant, SC 29464Off Market
Get a cash offer in 3 minutes
Find out how much your home could sell for in as little as 3 minutes with a no-obligation cash offer.
Estimated market value
$760,700
