Skip main navigation
Sold for $215,000
  • $215,000

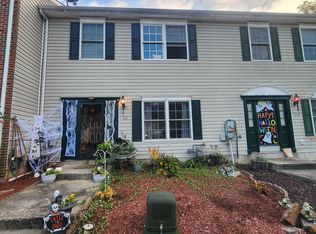
    368 N High St, Smyrna, DE 19977

    3beds
    1,232sqft
    Townhouse
    Built in 1994
    2,831 Square Feet Lot
    $220,900 Zestimate®
    $175/sqft
    $1,958 Estimated rent

    Home value

    $220,900

    $205,000 - $239,000

    $1,958/mo

    Zestimate® history
    Loading
    Loading...

    Owner options

    List your home for rent

    $1,958/mo

    Rent Zestimate®

    Find your next renter with Zillow Rental Manager. Plus, with online applications, you can quickly screen prospective tenants – for free.

    Learn more

    $1,958/mo

    Rent Zestimate®

    Refinance and save

    $988/mo

    Est. payment

    Refinancing to a lower rate could help reduce your monthly payments and save thousands over the life of the loan.

    See today's rates

    $988/mo

    Est. payment

    Explore your selling options

    Work with a Zillow partner agent

    Leverage their expertise and Zillow's premium Showcase listings to get your home seen by more buyers.

    Get started

    List with your own agent

    Get your home in front of millions of buyers by listing it on Zillow.

    Learn how to do it

    Sell it yourself

    Take full control of how buyers see your home on Zillow by listing For Sale by Owner (FSBO).

    List your home

    What's special

    COMING SOON! PROFESSIONAL PHOTOS TO BE POSTED Welcome to 368 N High St! A well-located townhouse in northern Smyrna that feels like home the moment you step inside. With 3 bedrooms, 2 full baths, and a half bath, this home is both functional and move-in ready, just waiting for your personal touch. Whether you're starting fresh, simplifying, or investing, this property offers the right mix of space, location, and flexibility. Close to parks, schools, dining, and major routes, it's a smart choice in every sense. For more information or to schedule a tour, contact me directly—this one won’t wait.

    Zillow last checked:

    Listing updated:

    Listed by:

    Ingram Foster 302-563-4643,

    Bryan Realty Group

    Bought with:

    Melody Davis, R3-0018501

    RE/MAX 1st Choice - Middletown

    Source: Bright MLS,MLS#: DEKT2037764MLS Logo

    Facts & features

    Interior

    Bedrooms & bathrooms
    • Bedrooms: 3
    • Bathrooms: 3
    • Full bathrooms: 2
    • 1/2 bathrooms: 1
    • Main level bathrooms: 1
    Bedroom 1
    • Features: Attached Bathroom
    • Level: Upper
    • Area: 169 Square Feet
    • Dimensions: 13 x 13
    Bedroom 2
    • Level: Upper
    • Area: 110 Square Feet
    • Dimensions: 10 x 11
    Bedroom 3
    • Level: Upper
    • Area: 90 Square Feet
    • Dimensions: 10 x 9
    Dining room
    • Level: Main
    • Area: 156 Square Feet
    • Dimensions: 12 x 13
    Kitchen
    • Level: Main
    • Area: 130 Square Feet
    • Dimensions: 13 x 10
    Living room
    • Level: Main
    • Area: 221 Square Feet
    • Dimensions: 17 x 13
    Heating
    • Central, Forced Air, Natural Gas
    Cooling
    • Central Air, Electric
    Appliances
    • Included: Gas Water Heater
    Features
    • Dry Wall
    • Flooring: Carpet, Laminate
    • Has basement: No
    • Has fireplace: No
    Interior area
    • Total structure area: 1,232
    • Total interior livable area: 1,232 sqft
    • Finished area above ground: 1,232
    • Finished area below ground: 0

    Property

    Parking
    • Parking features: Off Street, Driveway
    • Has uncovered spaces: Yes
    Accessibility
    • Accessibility features: None
    Features
    • Levels: Two
    • Stories: 2
    • Patio & porch: Deck
    • Pool features: None
    Lot
    • Size: 2,831 sqft
    • Dimensions: 22.60 x 127.40
    Details
    • Additional structures: Above Grade, Below Grade
    • Parcel number: DC1700920030300000
    • Zoning: R3
    • Special conditions: Standard

    Construction

    Type & style
    • Home type: Townhouse
    • Architectural style: Contemporary
    • Property subtype: Townhouse
    Materials
    • Vinyl Siding
    • Foundation: Crawl Space
    • Roof: Shingle
    Condition
    • New construction: No
    • Year built: 1994

    Utilities & green energy

    • Electric: 200+ Amp Service
    • Sewer: Public Sewer
    • Water: Public

    Community & neighborhood

    Location
    • Region: Smyrna
    • Subdivision: Eagles Chase

    Other

    Other facts
    • Listing agreement: Exclusive Agency
    • Listing terms: Cash,FHA,VA Loan,Conventional
    • Ownership: Fee Simple

    Price history

    DateEventPrice
    8/6/2025Sold$215,000-14%$175/sqft
    Source: Bright MLS #DEKT2037764 Report a problem
    7/29/2025Pending sale$249,900$203/sqft
    Source: Bright MLS #DEKT2037764 Report a problem
    6/27/2025Contingent$249,900$203/sqft
    Source: Bright MLS #DEKT2037764 Report a problem
    6/15/2025Listed for sale$249,900$203/sqft
    Source: Bright MLS #DEKT2037764 Report a problem

    Public tax history

    Tax history is unavailable.

    Neighborhood: 19977

    Nearby schools

    GreatSchools rating
    Schools provided by the listing agent
    • District: Smyrna

    Source: Bright MLS. This data may not be complete. We recommend contacting the local school district to confirm school assignments for this home.

    Get a cash offer in 3 minutes
    Find out how much your home could sell for in as little as 3 minutes with a no-obligation cash offer.
    Estimated market value
    $220,900
    Get a cash offer in 3 minutes
    Find out how much your home could sell for in as little as 3 minutes with a no-obligation cash offer.
    Estimated market value
    $220,900