Set behind the private gates of Desert Falls Country Club’s coveted “The Links,” this stunning two story residence offers the perfect blend of elegance, comfort, and resort style living. Tucked away on a quiet cul-de-sac, the home welcomes you with soaring ceilings and an abundance of natural light that immediately creates an airy, inviting atmosphere. Thoughtfully designed for both everyday living and entertaining, the spacious floor plan features 4 bedrooms and 4.5 bathrooms, including a desirable main level bedroom with its own private bath, ideal for guests or multigenerational living. Upstairs, two additional en-suite bedrooms provide privacy and comfort, while the luxurious primary suite is a true retreat, complete with its own fireplace and private balcony, perfect for enjoying serene desert mornings or evening views. Three fireplaces throughout the home: located in the living room, family room, and primary suite, add warmth and sophistication to the living spaces. Recently remodeled bathrooms, newer windows and sliders, and dual A/C systems enhance both style and efficiency, making this home truly turnkey. Step outside to an expansive, oversized backyard designed for ultimate enjoyment. Whether hosting gatherings or relaxing in your own private oasis, you’ll love the sparkling pool and spa, full basketball court, lush grassy areas, and covered patio. Mature lemon and ruby red grapefruit trees add a charming touch, completing this exceptional outdoor space. Living in Desert Falls means access to a premier lifestyle centered around the renowned Desert Falls Scottish Links Championship Golf Course, recognized as one of the top 10 courses by the SCPGA and awarded a 4 star rating from Golf Digest’s “Best Places to Play.” Enjoy a flexible pay-as-you-play option along with world class amenities including tennis, pickleball, a fitness center, clubhouse dining, and 32 community pools and spas. Ideally located in the heart of the Coachella Valley, you’re just moments from shopping, dining, and entertainment, including Acrisure Arena, Agua Caliente Casino Resort Spa, McCallum Theatre, and the iconic El Paseo, a vibrant two mile stretch of luxury boutiques, galleries, and fine dining.
This is desert living at its finest... private, polished, and perfectly positioned.
Sold for $720,000
Listed by: Kase Real Estate • Serena Dobbie • Contact: 949-200-9818
Bought with: Seven Gables Real Estate
$720,000
368 Oakmont Dr, Palm Desert, CA 92211
4beds
2,664sqft
Single Family Residence
Built in 1989
0.29 Acres Lot
$720,100 Zestimate®
$270/sqft
$5,356 Estimated rent
Home value
$720,100
$662,000 - $785,000
$5,356/mo
Zestimate® history
Owner options
List your home for rent
$5,356/mo
Rent Zestimate®
Find your next renter with Zillow Rental Manager. Plus, with online applications, you can quickly screen prospective tenants – for free.
$5,356/mo
Rent Zestimate®
Refinance and save
$5,211/mo
Est. payment
Refinancing to a lower rate could help reduce your monthly payments and save thousands over the life of the loan.
$5,211/mo
Est. payment
Explore your selling options
Work with a Zillow partner agent
Leverage their expertise and Zillow's premium Showcase listings to get your home seen by more buyers.
Get startedList with your own agent
Get your home in front of millions of buyers by listing it on Zillow.
Learn how to do itSell it yourself
Take full control of how buyers see your home on Zillow by listing For Sale by Owner (FSBO).
List your homeWhat's special
Sparkling pool and spaFull basketball courtAbundance of natural lightLuxurious primary suiteSoaring ceilingsLush grassy areasRecently remodeled bathrooms
Zillow last checked:
Listing updated:
Listed by:
Serena Dobbie DRE #01759088 909.229.6691,
Kase Real Estate
Bought with:
Arik Alvidrez, DRE #02202786
Seven Gables Real Estate
Source: CRMLS,MLS#: CV26081786 Originating MLS: California Regional MLS
Originating MLS: California Regional MLSFacts & features
Interior
Bedrooms & bathrooms
- Bedrooms: 4
- Bathrooms: 5
- Full bathrooms: 4
- 1/2 bathrooms: 1
- Main level bathrooms: 1
- Main level bedrooms: 1
Rooms
- Room types: Bedroom, Family Room, Kitchen, Laundry, Living Room, Primary Bathroom, Primary Bedroom, Other
Bedroom
- Features: Bedroom on Main Level
Bathroom
- Features: Bathroom Exhaust Fan, Bathtub, Dual Sinks, Enclosed Toilet, Full Bath on Main Level, Remodeled, Separate Shower
Family room
- Features: Separate Family Room
Kitchen
- Features: Kitchen Island
Other
- Features: Walk-In Closet(s)
Heating
- Central
Cooling
- Central Air, Dual
Appliances
- Included: Dishwasher, Electric Range, Disposal, Microwave, Refrigerator, Water Heater, Dryer, Washer
- Laundry: Inside, Laundry Room
Features
- Breakfast Bar, Balcony, Breakfast Area, Block Walls, Ceiling Fan(s), Eat-in Kitchen, High Ceilings, Living Room Deck Attached, Open Floorplan, Recessed Lighting, Bar, Bedroom on Main Level, Walk-In Closet(s)
- Flooring: Carpet, Tile
- Doors: Mirrored Closet Door(s), Panel Doors, Sliding Doors
- Windows: Double Pane Windows, Plantation Shutters, Screens
- Has fireplace: Yes
- Fireplace features: Family Room, Living Room, Primary Bedroom
- Common walls with other units/homes: No Common Walls
Interior area
- Total interior livable area: 2,664 sqft
Property
Parking
- Total spaces: 3
- Parking features: Direct Access, Driveway, Garage Faces Front, Garage, Garage Door Opener
- Attached garage spaces: 3
Features
- Levels: Two
- Stories: 2
- Entry location: 1
- Patio & porch: Covered
- Has private pool: Yes
- Pool features: Diving Board, Heated, In Ground, Private, Association
- Has spa: Yes
- Spa features: Heated, In Ground, Private
- Fencing: Block,Good Condition
- Has view: Yes
- View description: None
Lot
- Size: 0.29 Acres
- Features: Back Yard, Front Yard, Sprinkler System
Details
- Parcel number: 626300028
- Special conditions: Standard
Construction
Type & style
- Home type: SingleFamily
- Property subtype: Single Family Residence
Condition
- Turnkey
- New construction: No
- Year built: 1989
Utilities & green energy
- Sewer: Public Sewer
- Water: Public
- Utilities for property: Cable Available, Electricity Connected, Natural Gas Connected, Phone Available, Sewer Connected, Water Connected
Community & HOA
Community
- Features: Golf
- Security: Carbon Monoxide Detector(s), Gated with Guard, Gated with Attendant, Key Card Entry, Smoke Detector(s)
- Subdivision: Desert Falls The Links (32407)
HOA
- Has HOA: Yes
- Amenities included: Clubhouse, Fitness Center, Maintenance Grounds, Management, Other, Pickleball, Pool, Recreation Room, Guard, Spa/Hot Tub, Tennis Court(s), Trash, Cable TV
- HOA fee: $555 monthly
- HOA name: Desert Falls
- HOA phone: 760-341-6016
- Second HOA fee: $285 monthly
- Second HOA name: The Links
Location
- Region: Palm Desert
Financial & listing details
- Price per square foot: $270/sqft
- Tax assessed value: $557,578
- Annual tax amount: $7,574
- Date on market: 4/16/2026
- Cumulative days on market: 42 days
- Listing terms: Cash,Conventional,Submit,VA Loan
- Inclusions: fridge, washer, dryer, ring doorbell
Price history
| Date | Event | Price |
|---|---|---|
| 6/18/2026 | Sold | $720,000-4%$270/sqft |
Source:  CRMLS #CV26081786 Report a problem CRMLS #CV26081786 Report a problem | ||
| 5/29/2026 | Pending sale | $750,000$282/sqft |
Source: CRMLS #CV26081786 Report a problem | ||
| 5/4/2026 | Price change | $750,000-3.2%$282/sqft |
Source: CRMLS #CV26081786 Report a problem | ||
| 4/16/2026 | Listed for sale | $775,000+101.3%$291/sqft |
Source: CRMLS #CV26081786 Report a problem | ||
| 3/19/2003 | Sold | $385,000+14.1%$145/sqft |
Source: Public Record Report a problem | ||
| 8/16/1994 | Sold | $337,500$127/sqft |
Source: Public Record Report a problem | ||
Public tax history
| Year | Property taxes | Tax assessment |
|---|---|---|
| 2025 | $7,574 +2.5% | $557,578 +2% |
| 2024 | $7,386 +2.6% | $546,646 +2% |
| 2023 | $7,197 +3% | $535,928 +2% |
| 2022 | $6,986 +2.5% | $525,421 +2% |
| 2021 | $6,815 +1.8% | $515,120 +1% |
| 2020 | $6,694 +1.9% | $509,839 +2% |
| 2019 | $6,570 +1.9% | $499,843 +2% |
| 2018 | $6,449 +2.1% | $490,043 +2% |
| 2017 | $6,319 | $480,435 +2% |
| 2016 | $6,319 +2.2% | $471,016 +1.5% |
| 2015 | $6,180 +3.4% | $463,942 +2% |
| 2014 | $5,979 | $454,856 +12.3% |
| 2013 | -- | $405,000 -8.8% |
| 2012 | -- | $443,926 +2% |
| 2011 | -- | $435,222 +5.4% |
| 2010 | -- | $413,000 -4.6% |
| 2009 | -- | $432,999 +2% |
| 2008 | -- | $424,510 +2% |
| 2007 | -- | $416,188 +2% |
| 2006 | -- | $408,028 +2% |
| 2005 | -- | $400,028 +20% |
| 2003 | -- | $333,424 +2% |
| 2002 | -- | $326,887 +2% |
| 2001 | $3,808 +1.1% | $320,479 +2% |
| 2000 | $3,767 | $314,196 |
Find assessor info on the county website
Neighborhood: 92211
Nearby homes
- $721,4004 bd3 ba2.5k sqft370 Oakmont Dr, Palm Desert, CA 92211Off Market
- $820,0004 bd3 ba2.3k sqft366 Oakmont Dr, Palm Desert, CA 92211Off Market
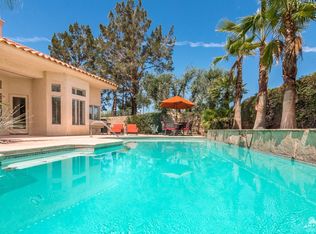
- $729,9004 bd3 ba2.3k sqft340 Augusta Dr, Palm Desert, CA 92211For Sale
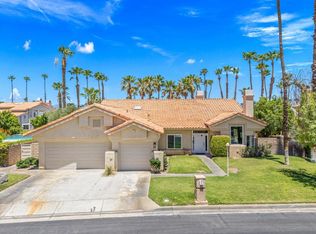
- $637,7004 bd5 ba2.6k sqft330 Augusta Dr, Palm Desert, CA 92211Off Market
- $900,0004 bd5 ba2.6k sqft364 Oakmont Dr, Palm Desert, CA 92211Sold
- $988,3004 bd5 ba2.6k sqft372 Oakmont Dr, Palm Desert, CA 92211Off Market
- $787,3003 bd3 ba2.5k sqft371 Cypress Point Dr, Palm Desert, CA 92211Off Market
- $718,2004 bd4 ba2.6k sqft369 Cypress Point Dr, Palm Desert, CA 92211Off Market
Nearby schools
GreatSchools rating
- 8/10James Earl Carter Elementary SchoolGrades: K-5Distance: 1.9 mi
- 2/10Colonel Mitchell Paige Middle SchoolGrades: 6-8Distance: 4 mi
- 9/10Palm Desert High SchoolGrades: 9-12Distance: 2.5 mi
Schools provided by the listing agent
- High: Palm Desert
Source: CRMLS. This data may not be complete. We recommend contacting the local school district to confirm school assignments for this home.
Get a cash offer in 3 minutes
Find out how much your home could sell for in as little as 3 minutes with a no-obligation cash offer.
Estimated market value
$720,100
Get a cash offer in 3 minutes
Find out how much your home could sell for in as little as 3 minutes with a no-obligation cash offer.
Estimated market value
$720,100
- California
- Riverside County
- Palm Desert
- 92211
- 368 Oakmont Dr
Nearby cities
Nearby neighborhoods
Nearby zip codes
Other Palm Desert Topics
