There are exceptional properties. There are exceptional homes. When the two unite, it is a once in a lifetime opportunity. Proudly presenting a rare opportunity for the discerning few to acquire an oceanfront legacy home. An ideal community, setting, and home to be the gathering place for family and friends for many years. Nestled majestically on Ocean Crest Drive, upon one of the finest homesites on Florida’s Atlantic Coast, this exquisite home was designed to maximize the sweeping views of the ocean, beach, and the Jack Nicklaus signature ocean course and preserve. Over several years of planning and construction, every detail was meticulously thought through and executed by leading craftspeople and trades from across the country. The home offers an unparalleled experience of luxury living, yet it has a timeless appeal which is best described as ‘beach elegant’. As the sun rises and sets over the last four holes, known affectionately as 'The Bear Claw' by Nicklaus himself, the landscape transforms into a breathtaking panorama. With an eye on detail, a 3-foot stem wall raises the home above the already 20-feet from sea level. Capturing 270-degree views, the home also ensures maximum privacy. A travertine driveway welcomes you to the home with every detail meticulously planned and beginning with the 3-car oversized garage with beautiful stained custom cedar doors and equipped with electric vehicle hookup. The 2nd level main entrance leads to a custom designed front door. The home has a walnut wood-lined elevator. The owner took attention to create custom ceiling designs and great window designs. For comfort, the six en-suite bedrooms have separate AC controls and ceiling fans, as do all other rooms. The expansive 2nd floor living, dining, and social space features walnut floors and custom, 10-foot frameless turtle-reflective commercial-grade glass windows (on all three floors), allowing the beauty of the surroundings to permeate every corner. There is a wonderful private office/den with built-ins and golf and ocean views. One focal point for the family is the custom step-down bar and the artfully designed waterfall wall. A hidden-in-floor television (master suite too) keeps the view the main thing. The gourmet kitchen with top-of-the-line Wolf 6-burner gas stove, two dishwashers, and a large Sub-Zero refrigerator, is a chef's dream, and has a large pantry hidden from view. The 2nd floor patio has a step-down design to maximize unobstructed viewing of the ocean when inside. All Patios have custom cypress wood ceilings. The outdoor kitchen with Wolf grill and sink area provide more get together moments. The home has bug spray mist system on all patios for comfort year-round. The first-floor has wonderful ocean views and features an infinity-edge pool, hot tub, a large ocean front sun patio for tanning, and an outside walled ‘beach’ shower. Inside is a sitting area and custom bar, three ensuite bedrooms, an 800+ bottle glass-walled wine room, a fitness room, and spacious laundry room. The top floor has two guest ensuite bedrooms and the lavish primary suite with pedestal bed, crystal Swarovski light sconces, and large patio. A lavish master bath completes the suite with a curved custom glass shower, soaking tub, and 3 large windows for more ocean viewing. With impeccable attention to detail and many more features and amenities, 368 Ocean Crest Drive epitomizes Beach-Elegant living at its absolute finest.
Sold for $6,000,000
$6,000,000
368 OCEAN CREST DRIVE, PALM COAST, FL 32137
6beds
7,733sqft
Single Family Residence
Built in 2015
0.3 Acres Lot
$5,764,900 Zestimate®
$776/sqft
$7,268 Estimated rent
Home value
$5,764,900
$5.19M - $6.34M
$7,268/mo
Zestimate® history
Owner options
List your home for rent
$7,268/mo
Rent Zestimate®
Find your next renter with Zillow Rental Manager. Plus, with online applications, you can quickly screen prospective tenants – for free.
$7,268/mo
Rent Zestimate®
Refinance and save
$41,569/mo
Est. payment
Refinancing to a lower rate could help reduce your monthly payments and save thousands over the life of the loan.
$41,569/mo
Est. payment
Explore your selling options
Work with a Zillow partner agent
Leverage their expertise and Zillow's premium Showcase listings to get your home seen by more buyers.
Get startedList with your own agent
Get your home in front of millions of buyers by listing it on Zillow.
Learn how to do itSell it yourself
Take full control of how buyers see your home on Zillow by listing For Sale by Owner (FSBO).
List your homeWhat's special
Zillow last checked:
Listing updated:
Listed by:
David Franklin 386-569-8518,
COASTAL GATEWAY REAL ESTATE GR 888-977-1588
Bought with:
Karla Goodman, 3096497
TRADEMARK REALTY GROUP LLC
Source: Stellar MLS,MLS#: FC300427 Originating MLS: Flagler
Originating MLS: Flagler
Facts & features
Interior
Bedrooms & bathrooms
- Bedrooms: 6
- Bathrooms: 8
- Full bathrooms: 6
- 1/2 bathrooms: 2
Rooms
- Room types: Den/Library/Office, Dining Room, Great Room, Storage Rooms
Primary bedroom
- Features: Ceiling Fan(s), En Suite Bathroom, Makeup/Vanity Space, Water Closet/Priv Toilet, Walk-In Closet(s)
- Level: Third
- Dimensions: 22x23
Primary bathroom
- Features: Bath w Spa/Hydro Massage Tub, Dual Sinks, Granite Counters, Makeup/Vanity Space, Rain Shower Head, Water Closet/Priv Toilet
- Level: Third
- Dimensions: 14x18
Den
- Features: Built-In Shelving
- Level: Second
- Dimensions: 16x20
Dining room
- Level: Second
- Dimensions: 15x20
Great room
- Features: Bar, Ceiling Fan(s), Wet Bar
- Level: Second
- Dimensions: 24x25
Kitchen
- Features: Built-In Shelving, Ceiling Fan(s), Pantry, Granite Counters, Kitchen Island
- Level: Second
- Dimensions: 18x16
Heating
- Electric, Heat Pump, Propane
Cooling
- Central Air, Zoned
Appliances
- Included: Oven, Dishwasher, Disposal, Dryer, Electric Water Heater, Microwave, Range, Range Hood, Refrigerator, Washer
- Laundry: Electric Dryer Hookup, Laundry Room
Features
- Accessibility Features, Built-in Features, Ceiling Fan(s), Coffered Ceiling(s), Crown Molding, Dry Bar, Eating Space In Kitchen, Elevator, High Ceilings, PrimaryBedroom Upstairs, Smart Home, Solid Surface Counters, Solid Wood Cabinets, Thermostat, Walk-In Closet(s), Wet Bar
- Flooring: Carpet, Ceramic Tile, Travertine, Hardwood
- Doors: Outdoor Grill, Outdoor Kitchen, Outdoor Shower
- Windows: Storm Window(s), Window Treatments
- Has fireplace: Yes
- Fireplace features: Gas, Living Room, Master Bedroom
Interior area
- Total structure area: 10,600
- Total interior livable area: 7,733 sqft
Property
Parking
- Total spaces: 3
- Parking features: Electric Vehicle Charging Station(s), Garage Door Opener, Garage Faces Side, Ground Level, Guest, Workshop in Garage
- Attached garage spaces: 3
- Details: Garage Dimensions: 21X53
Features
- Levels: Three Or More
- Stories: 3
- Patio & porch: Patio
- Exterior features: Balcony, Irrigation System, Lighting, Outdoor Grill, Outdoor Kitchen, Outdoor Shower, Private Mailbox, Rain Gutters, Storage
- Has private pool: Yes
- Pool features: Gunite, Heated, In Ground, Infinity, Lighting
- Has spa: Yes
- Spa features: Heated, In Ground
- Has view: Yes
- View description: Golf Course, Water, Gulf/Ocean - Full
- Has water view: Yes
- Water view: Water,Gulf/Ocean - Full
Lot
- Size: 0.3 Acres
- Features: Corner Lot, Cul-De-Sac, Landscaped, Oversized Lot
- Residential vegetation: Mature Landscaping, Oak Trees, Trees/Landscaped
Details
- Parcel number: 0411313604000000250
- Zoning: PUD
- Special conditions: None
Construction
Type & style
- Home type: SingleFamily
- Architectural style: Coastal
- Property subtype: Single Family Residence
Materials
- Block, Concrete, Stucco, Wood Frame
- Foundation: Slab
- Roof: Tile
Condition
- Completed
- New construction: No
- Year built: 2015
Utilities & green energy
- Sewer: Public Sewer
- Water: Public
- Utilities for property: Cable Available, Electricity Available, Electricity Connected, Phone Available, Propane, Sewer Available, Sewer Connected, Sprinkler Recycled, Underground Utilities, Water Available, Water Connected
Community & HOA
Community
- Features: Gated Community - Guard, Golf Carts OK
- Security: Closed Circuit Camera(s), Gated Community, Security System, Security System Owned, Smoke Detector(s)
- Pet fee: $0 monthly
- Subdivision: NORTHSHORE 04
HOA
- Has HOA: Yes
- Amenities included: Gated
- Services included: Maintenance Grounds, Security
- HOA fee: $363 monthly
- HOA name: MAY MANAGEMENT/AMY SPRADLING
- HOA phone: 386-446-0085
- Second HOA name: MAY MANAGEMENT - AMY SPRADLING
Location
- Region: Palm Coast
Financial & listing details
- Price per square foot: $776/sqft
- Tax assessed value: $4,614,154
- Annual tax amount: $31,729
- Date on market: 5/3/2024
- Cumulative days on market: 65 days
- Listing terms: Cash,Conventional
- Ownership: Fee Simple
- Total actual rent: 0
- Electric utility on property: Yes
- Road surface type: Paved
Price history
| Date | Event | Price |
|---|---|---|
| 8/20/2024 | Sold | $6,000,000-7.7%$776/sqft |
Source:  Stellar MLS #FC300427 Report a problem Stellar MLS #FC300427 Report a problem | ||
| 7/7/2024 | Pending sale | $6,500,000$841/sqft |
Source: Stellar MLS #FC300427 Report a problem | ||
| 5/3/2024 | Listed for sale | $6,500,000+455.6%$841/sqft |
Source: Stellar MLS #FC300427 Report a problem | ||
| 5/21/2013 | Sold | $1,170,000-9.7%$151/sqft |
Source: Public Record Report a problem | ||
| 4/9/2013 | Listed for sale | $1,295,000-38.3%$167/sqft |
Source: Coldwell Banker Residential Real Estate - Flagler #190525 Report a problem | ||
| 5/4/2005 | Sold | $2,100,000+133.3%$272/sqft |
Source: Public Record Report a problem | ||
| 7/5/2001 | Sold | $900,000$116/sqft |
Source: Public Record Report a problem | ||
Public tax history
| Year | Property taxes | Tax assessment |
|---|---|---|
| 2024 | $32,372 +2% | $2,293,016 +3% |
| 2023 | $31,730 +2.6% | $2,226,229 +3% |
| 2022 | $30,921 +0.1% | $2,161,387 +3% |
| 2021 | $30,880 -0.1% | $2,098,434 +1.4% |
| 2020 | $30,911 +0.9% | $2,069,463 +2.3% |
| 2019 | $30,650 -0.5% | $2,022,935 +1.9% |
| 2018 | $30,792 +1.3% | $1,985,216 +2.1% |
| 2017 | $30,396 | $1,944,384 +2.1% |
| 2016 | $30,396 +0.1% | $1,904,392 +309.5% |
| 2015 | $30,381 +298.3% | $465,000 +3.3% |
| 2014 | $7,627 | $450,000 +28.6% |
| 2013 | -- | $350,000 |
| 2012 | -- | $350,000 +7.7% |
| 2011 | -- | $325,000 -35% |
| 2010 | -- | $500,000 -40.2% |
| 2009 | -- | $836,000 -15.6% |
| 2008 | -- | $990,000 -19.9% |
| 2007 | -- | $1,236,125 -30.7% |
| 2006 | -- | $1,783,500 +87.8% |
| 2005 | -- | $949,750 +63.1% |
| 2004 | -- | $582,200 |
Find assessor info on the county website
Neighborhood: 32137
Nearby homes
- $3,066,4004 bd5 ba5.2k sqft366 Ocean Crest Dr, Palm Coast, FL 32137Off Market
- $3,421,8005 bd6 ba5.7k sqft364 Ocean Crest Dr, Palm Coast, FL 32137Off Market

- $3,500,0004 bd4 ba4.2k sqft362 Ocean Crest Dr, Palm Coast, FL 32137Sold
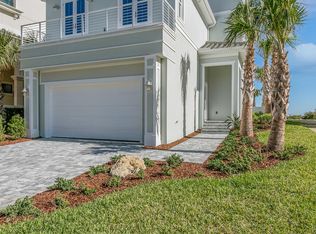
- $722,0008,712 Square Feet360 Ocean Crest Dr, Palm Coast, FL 32137Off Market

- $4,083,3005 bd6 ba7k sqft363 Ocean Crest Dr, Palm Coast, FL 32137Off Market
- $2,662,600-- bd4 ba5.3k sqft358 Ocean Crest Dr, Palm Coast, FL 32137Off Market
- $1,250,0007,013 Square Feet356 Ocean Crest Dr, Palm Coast, FL 32137Lot/Land
- $2,526,7005 bd5 ba5.5k sqft359 Ocean Crest Dr, Palm Coast, FL 32137Off Market
Nearby schools
GreatSchools rating
- 8/10Old Kings Elementary SchoolGrades: PK-5Distance: 9.6 mi
- 5/10Matanzas High SchoolGrades: 8-12Distance: 2.9 mi
- 7/10Indian Trails Middle SchoolGrades: 6-8Distance: 4.6 mi
Schools provided by the listing agent
- Elementary: Belle Terre Elementary
- Middle: Indian Trails Middle-FC
- High: Matanzas High
Source: Stellar MLS. This data may not be complete. We recommend contacting the local school district to confirm school assignments for this home.
Get a cash offer in 3 minutes
Find out how much your home could sell for in as little as 3 minutes with a no-obligation cash offer.
Estimated market value
$5,764,900
Get a cash offer in 3 minutes
Find out how much your home could sell for in as little as 3 minutes with a no-obligation cash offer.
Estimated market value
$5,764,900
- Florida
- Flagler County
- Palm Coast
- 32137
- 368 OCEAN CREST DRIVE
Nearby cities
Nearby zip codes
Other Palm Coast Topics
