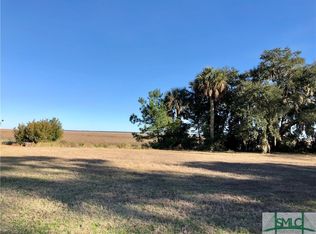
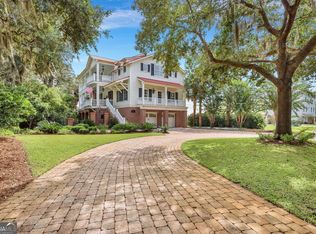
More than just a home - it is an opportunity to become part of a timeless tradition. A rare gem priced far below the exorbitant cost of constructing new, and offering solid, well-built construction thoughtfully crafted for entertaining. Includes 2221 square feet of boat, workshop and car storage and spray foam insulation in rafters and walls. Call for complete upgrade list which is too numerous to list. Main Floor master and main floor second bedroom or nursery as well as a separate office are just part of the great floor plan which maximizes the vast marsh and water views. Yellow Bluff offers a community pool, clubhouse, and boat launch - your own dock and the expense of it is not needed! Come be a part of the legacy that still lingers, preserving the spirit of adventures, and simple joys of living at your own coast house deep-rooted in history!
Closed
Zillow last checked:
Listing updated:
Bought with:
Anastasia M Phillips, 211139
Keller Williams Realty Coastal
Source: GAMLS,MLS#: 10321119
Price history
| Date | Event | Price |
|---|---|---|
| 5/15/2025 | Sold | $715,000-1.4%$257/sqft |
Source:  GAMLS #10321119 Report a problem GAMLS #10321119 Report a problem | ||
| 4/30/2025 | Pending sale | $725,000$260/sqft |
Source: Scout MLS #1647259 Report a problem | ||
| 4/30/2025 | Contingent | $725,000$260/sqft |
Source: HABR #154909 Report a problem | ||
| 3/19/2025 | Price change | $725,000-3.2%$260/sqft |
Source:  Hive MLS #313624 Report a problem Hive MLS #313624 Report a problem | ||
| 2/13/2025 | Price change | $749,0000%$269/sqft |
Source: Hive MLS #313624 Report a problem | ||
| 1/28/2025 | Price change | $749,1000%$269/sqft |
Source: Hive MLS #313624 Report a problem | ||
| 1/21/2025 | Price change | $749,2000%$269/sqft |
Source: Hive MLS #313624 Report a problem | ||
| 1/14/2025 | Price change | $749,3000%$269/sqft |
Source: Hive MLS #313624 Report a problem | ||
| 1/7/2025 | Price change | $749,4000%$269/sqft |
Source: HABR #154909 Report a problem | ||
| 12/31/2024 | Price change | $749,5000%$269/sqft |
Source: GAMLS #10321119 Report a problem | ||
| 12/26/2024 | Price change | $749,6000%$269/sqft |
Source: Hive MLS #313624 Report a problem | ||
| 12/17/2024 | Price change | $749,7000%$269/sqft |
Source: Hive MLS #313624 Report a problem | ||
| 12/10/2024 | Price change | $749,8000%$269/sqft |
Source: Hive MLS #313624 Report a problem | ||
| 10/16/2024 | Price change | $749,900-5.1%$269/sqft |
Source: Hive MLS #313624 Report a problem | ||
| 10/4/2024 | Price change | $789,900-1.1%$284/sqft |
Source: Hive MLS #313624 Report a problem | ||
| 9/19/2024 | Price change | $798,400-0.1%$287/sqft |
Source: Hive MLS #313624 Report a problem | ||
| 8/30/2024 | Price change | $798,900-0.1%$287/sqft |
Source: Hive MLS #313624 Report a problem | ||
| 8/17/2024 | Price change | $799,400-0.1%$287/sqft |
Source: Hive MLS #313624 Report a problem | ||
| 6/17/2024 | Listed for sale | $799,900$287/sqft |
Source: Hive MLS #313624 Report a problem | ||
| 6/12/2024 | Listing removed | -- |
Source: GAMLS #20174575 Report a problem | ||
| 5/9/2024 | Price change | $799,900-5.9%$287/sqft |
Source: GAMLS #20174575 Report a problem | ||
| 3/8/2024 | Listed for sale | $849,900-4%$305/sqft |
Source: GAMLS #20174575 Report a problem | ||
| 3/4/2024 | Listing removed | -- |
Source: Hive MLS #294736 Report a problem | ||
| 9/13/2023 | Price change | $885,000-6.7%$318/sqft |
Source: Hive MLS #294736 Report a problem | ||
| 8/18/2023 | Listed for sale | $949,000+1124.5%$341/sqft |
Source: Hive MLS #294736 Report a problem | ||
| 11/1/2017 | Sold | $77,500$28/sqft |
Source: Public Record Report a problem | ||

Sell for more on Zillow
Get a Zillow Showcase℠ listing at no additional cost and you could sell for .
$708,100
2% more
+$14,162
With Zillow Showcase(estimated)
$722,262
