Skip main navigation
Sold
  • Price Unknown

    368 Paddle Boat Dr, Granbury, TX 76049

    3beds
    2,480sqft
    Single Family Residence
    Built in 2024
    9,361 Square Feet Lot
    $449,300 Zestimate®
    $--/sqft
    $3,471 Estimated rent

    Home value

    $449,300

    $400,000 - $503,000

    $3,471/mo

    Zestimate® history
    Loading
    Loading...

    Owner options

    List your home for rent

    $3,471/mo

    Rent Zestimate®

    Find your next renter with Zillow Rental Manager. Plus, with online applications, you can quickly screen prospective tenants – for free.

    Learn more

    $3,471/mo

    Rent Zestimate®

    Refinance and save

    $950/mo

    Est. payment

    Refinancing to a lower rate could help reduce your monthly payments and save thousands over the life of the loan.

    See today's rates

    $950/mo

    Est. payment

    Explore your selling options

    Work with a Zillow partner agent

    Leverage their expertise and Zillow's premium Showcase listings to get your home seen by more buyers.

    Get started

    List with your own agent

    Get your home in front of millions of buyers by listing it on Zillow.

    Learn how to do it

    Sell it yourself

    Take full control of how buyers see your home on Zillow by listing For Sale by Owner (FSBO).

    List your home

    What's special

    Tile fireplaceDining roomStainless steel appliancesQuartz countertopsWalk-in closetPowder roomKitchen island
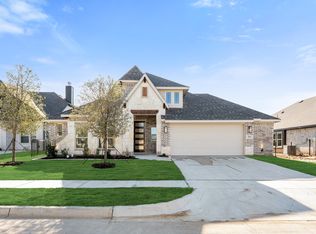
    MLS# 20753855 - Built by Landsea Homes - Ready Now! ~ Upon entering, the elegant double doors of the study with a walk-in closet immediately draw your attention. Conveniently located next to the powder room and dining room, this space is perfect for anyone who works from home or loves to host guests. The family living area is the real showstopper – the tile fireplace commands attention and sets the scene for cozy evenings by the fire. For those who want to display their cooking skills, this kitchen is the perfect place. It is equipped with amazing stainless steel appliances, quartz countertops, a spacious kitchen island, and a huge nearby pantry. After creating something amazing in the kitchen, savor your culinary masterpiece in the sunny breakfast nook, which conveniently opens up to the backyard-covered patio. The primary suite has everything that a tired parent needs to relax. The dual sink vanity allows for efficient morning routines, while the spacious garden tub is perfect for enjoying an evening soak. For busy mornings, there’s the shower with its seat that provides comfort even when time is tight. A walk-in closet provides plenty of space to organize clothes and accessories. When it comes to comfort, those extra two bedrooms with walk-in closets make all the difference. Not only do you not have to worry about having enough storage space, but each bedroom also has direct access to a full bathroom and the utility room with a cabinet sink. The double garage comes with plenty of room for cars and tools to ensure.

    Zillow last checked:

    Listing updated:

    Listed by:

    Ben Caballero 0096651 888-872-6006,

    HomesUSA.com 888-872-6006

    Bought with:

    Amy Bower

    eXp Realty, LLC

    Source: NTREIS,MLS#: 20753855

    Facts & features

    Interior

    Bedrooms & bathrooms
    • Bedrooms: 3
    • Bathrooms: 3
    • Full bathrooms: 2
    • 1/2 bathrooms: 1
    Primary bedroom
    • Features: Dual Sinks, Garden Tub/Roman Tub, Separate Shower, Walk-In Closet(s)
    • Level: First
    • Dimensions: 14 x 14
    Bedroom
    • Level: First
    • Dimensions: 13 x 11
    Bedroom
    • Level: First
    • Dimensions: 13 x 11
    Breakfast room nook
    • Level: First
    • Dimensions: 9 x 12
    Dining room
    • Level: First
    • Dimensions: 13 x 11
    Kitchen
    • Features: Built-in Features, Eat-in Kitchen, Kitchen Island, Stone Counters, Walk-In Pantry
    • Level: First
    • Dimensions: 13 x 14
    Living room
    • Level: First
    • Dimensions: 12 x 14
    Office
    • Level: First
    • Dimensions: 12 x 11
    Utility room
    • Features: Built-in Features, Utility Room
    • Level: First
    • Dimensions: 6 x 9
    Heating
    • Central, Electric, Heat Pump, Zoned
    Cooling
    • Central Air, Electric, Heat Pump, Zoned
    Appliances
    • Included: Dishwasher, Disposal, Microwave
    • Laundry: Washer Hookup, Electric Dryer Hookup, Laundry in Utility Room
    Features
    • Eat-in Kitchen, Kitchen Island, Pantry, Walk-In Closet(s)
    • Flooring: Carpet, Tile
    • Has basement: No
    • Number of fireplaces: 1
    • Fireplace features: Family Room
    Interior area
    • Total interior livable area: 2,480 sqft

    Property

    Parking
    • Total spaces: 2
    • Parking features: Garage Faces Front, Garage, Garage Door Opener
    • Attached garage spaces: 2
    Features
    • Levels: Two
    • Stories: 2
    • Patio & porch: Covered
    • Exterior features: Lighting, Private Yard
    • Pool features: None, Community
    Lot
    • Size: 9,361 Square Feet
    • Features: Subdivision
    Details
    • Parcel number: R000108457

    Construction

    Type & style
    • Home type: SingleFamily
    • Architectural style: Traditional,Detached
    • Property subtype: Single Family Residence
    Materials
    • Brick, Fiber Cement, Rock, Stone
    • Foundation: Slab
    • Roof: Composition
    Condition
    • New construction: Yes
    • Year built: 2024

    Utilities & green energy

    • Sewer: Public Sewer
    • Water: Public
    • Utilities for property: Sewer Available, Underground Utilities, Water Available
    Green energy
    • Energy efficient items: Appliances, Construction, Doors, HVAC, Insulation, Lighting, Rain/Freeze Sensors, Thermostat, Water Heater, Windows
    • Water conservation: Low-Flow Fixtures

    Community & HOA

    Community
    • Features: Clubhouse, Gated, Pool, Sidewalks
    • Security: Security System Owned, Security System, Carbon Monoxide Detector(s), Smoke Detector(s)
    • Subdivision: Abe's Landing
    HOA
    • Has HOA: Yes
    • Services included: All Facilities, Association Management, Maintenance Structure
    • HOA fee: $950 annually
    • HOA name: The Property Center
    • HOA phone: 817-578-4477
    Location
    • Region: Granbury

    Financial & listing details

    • Tax assessed value: $467,630
    • Annual tax amount: $5,715
    • Date on market: 10/14/2024
    • Cumulative days on market: 98 days

    Price history

    DateEventPrice
    2/18/2025Sold--
    Source: NTREIS #20753855 Report a problem
    1/29/2025Pending sale$449,888$181/sqft
    Source: NTREIS #20753855 Report a problem
    12/23/2024Listed for sale$449,888$181/sqft
    Source: NTREIS #20753855 Report a problem
    12/16/2024Pending sale$449,888$181/sqft
    Source: NTREIS #20753855 Report a problem
    11/7/2024Price change$449,888-2.2%$181/sqft
    Source: NTREIS #20753855 Report a problem
    9/18/2024Price change$459,999-5%$185/sqft
    Source: Landsea Holdings Corp. Report a problem
    8/14/2024Listed for sale$484,438$195/sqft
    Source: Landsea Holdings Corp. Report a problem

    Public tax history

    YearProperty taxesTax assessment
    2025$5,715 +1703.7%$467,630 +2238.2%
    2024$317 -1.1%$20,000
    2023$320 $20,000
    Find assessor info on the county website

    Neighborhood: 76049

    Nearby schools

    GreatSchools rating
    Schools provided by the listing agent
    • Elementary: Nettie Baccus
    • Middle: Granbury
    • High: Granbury
    • District: Granbury ISD

    Source: NTREIS. This data may not be complete. We recommend contacting the local school district to confirm school assignments for this home.

    Get a cash offer in 3 minutes
    Find out how much your home could sell for in as little as 3 minutes with a no-obligation cash offer.
    Estimated market value
    $449,300
    Get a cash offer in 3 minutes
    Find out how much your home could sell for in as little as 3 minutes with a no-obligation cash offer.
    Estimated market value
    $449,300