Skip main navigation
Off market
  • $815,700

    368 Paoli Ave, Philadelphia, PA 19128

    4beds
    4baths
    3,600sqft
    SingleFamily
    Built in 2019
    8,201 Square Feet Lot
    $815,700 Zestimate®
    $227/sqft
    $4,280 Estimated rent

    Home value

    $815,700

    $775,000 - $865,000

    $4,280/mo

    Zestimate® history
    Loading
    Loading...

    Owner options

    List your home for rent

    $4,280/mo

    Rent Zestimate®

    Find your next renter with Zillow Rental Manager. Plus, with online applications, you can quickly screen prospective tenants – for free.

    Learn more

    $4,280/mo

    Rent Zestimate®

    Refinance and save

    $5,004/mo

    Est. payment

    Refinancing to a lower rate could help reduce your monthly payments and save thousands over the life of the loan.

    See today's rates

    $5,004/mo

    Est. payment

    Explore your selling options

    Work with a Zillow partner agent

    Leverage their expertise and Zillow's premium Showcase listings to get your home seen by more buyers.

    Get started

    List with your own agent

    Get your home in front of millions of buyers by listing it on Zillow.

    Learn how to do it

    Sell it yourself

    Take full control of how buyers see your home on Zillow by listing For Sale by Owner (FSBO).

    List your home

    What's special

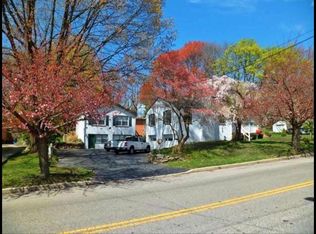
    COMING SOON! Home delivery Summer 2019 . Looking for a single family home with a 2 car garage located in Roxborough at a short walkable distance to public transportation (SEPTA Ivy Ridge Train Station)~ Stop looking and make this TOP QUALITY craftsman style home yours. This unique stone front home offers 4 bedrooms, 3.5 bathrooms and 3,600 square feet. As you enter the home, you will find the impressive 2 story foyer. This open concept plan includes 10' ceilings on the main level, a GOURMET kitchen with custom 42 cabinets with glass door transoms, 8' kitchen island with bar stool seating and a prep sink for the chef in you! Additional features include a pot filler above the gas range, stainless steel appliances (which include a wine fridge and double built-in wall ovens), a custom pantry with roll out drawers and breakfast nook with custom benches that have additional storage. The living room features a gas fire place with a carefully designed ship lap molding. The laundry room is conveniently located on the second level and includes cabinets and a utility sink. The luxurious owner's suite has a spacious walk-in closet with plenty of shelving and hanging storage, full bathroom with a double vanity, a private toilet room, a spa like free-standing soaking tub and a fully tiled stand up shower with a body spray system. Hardwood flooring is included throughout the first and second levels. The finished basement features 9' ceilings and includes a full bathroom.Buyers can reserve this home early to have the opportunity to customize this 3600 sq. ft. beautiful home with their choices of finishes. 10 Year Tax Abatement and One year builder warranty. Owner is PA Licensed Realtor. Call listing agent to discuss floor plans and customizable finishes. Photographs are from a previously completed home with similar floor plans. 2020-10-09

    This property is off market, which means it's not currently listed for sale or rent on Zillow. This may be different from what's available on other websites or public sources.
    Facts & features

    Interior

    Bedrooms & bathrooms
    • Bedrooms: 4
    • Bathrooms: 4
    Heating
    • Forced air, Gas
    Appliances
    • Included: Dishwasher, Garbage disposal, Microwave
    Features
    • Pantry, Built-Ins, Eat-in Kitchen, Open Floorplan, Wood Floors, Attic, Wainscotting, Breakfast Area, Store/Office
    • Flooring: Hardwood
    Interior area
    • Total interior livable area: 3,600 sqft

    Property

    Features
    • Exterior features: Stone, Vinyl
    Lot
    • Size: 8,201 Square Feet
    Details
    • Parcel number: 212351232
    • Special conditions: Standard

    Construction

    Type & style
    • Home type: SingleFamily
    • Architectural style: Craftsman
    Condition
    • Year built: 2019

    Community & HOA

    Location
    • Region: Philadelphia
    • Municipality: PHILADELPHIA

    Financial & listing details

    • Price per square foot: $227/sqft
    • Tax assessed value: $534,300
    • Annual tax amount: $7,479

    Price history

    DateEventPrice
    10/29/2020Sold$689,000+648.9%$191/sqft
    Source: Public Record Report a problem
    1/21/2020Sold$92,000$26/sqft
    Source: Public Record Report a problem

    Public tax history

    YearProperty taxesTax assessment
    2025$7,479 +288.5%$534,300 -22.3%
    2024$1,925 $687,600
    2023$1,925 +40.4%$687,600
    2022$1,372 --
    Find assessor info on the county website

    Neighborhood: Roxborough

    Nearby schools

    GreatSchools rating
    Schools provided by the listing agent
    • District: THE SCHOOL DISTRICT OF PHILADELPHIA

    Source: The MLS. This data may not be complete. We recommend contacting the local school district to confirm school assignments for this home.

    Get a cash offer in 3 minutes
    Find out how much your home could sell for in as little as 3 minutes with a no-obligation cash offer.
    Estimated market value
    $815,700
    Get a cash offer in 3 minutes
    Find out how much your home could sell for in as little as 3 minutes with a no-obligation cash offer.
    Estimated market value
    $815,700