Skip main navigation
Off market
  • $644,300

    368 Paoli Pike, Malvern, PA 19355

    4beds
    2,009sqft
    Single Family Residence
    Built in 1949
    4 Acres Lot
    $644,300 Zestimate®
    $321/sqft
    $3,173 Estimated rent

    Home value

    $644,300

    $567,000 - $735,000

    $3,173/mo

    Zestimate® history
    Loading
    Loading...

    Owner options

    List your home for rent

    $3,173/mo

    Rent Zestimate®

    Find your next renter with Zillow Rental Manager. Plus, with online applications, you can quickly screen prospective tenants – for free.

    Learn more

    $3,173/mo

    Rent Zestimate®

    Refinance and save

    $4,081/mo

    Est. payment

    Refinancing to a lower rate could help reduce your monthly payments and save thousands over the life of the loan.

    See today's rates

    $4,081/mo

    Est. payment

    Explore your selling options

    Work with a Zillow partner agent

    Leverage their expertise and Zillow's premium Showcase listings to get your home seen by more buyers.

    Get started

    List with your own agent

    Get your home in front of millions of buyers by listing it on Zillow.

    Learn how to do it

    Sell it yourself

    Take full control of how buyers see your home on Zillow by listing For Sale by Owner (FSBO).

    List your home

    What's special

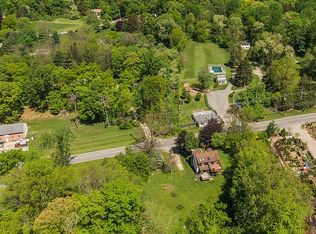
    Rarely Offered Custom Home on 4 Acres in Sought After Malvern, Willistown Township!!! Huge Open Yard Privately Surrounded by Trees Makes You Feel Like You’re in a Private Wooded Oasis, With Two Decks and a Front Porch! This Fabulous Home Has So Many Possibilities and is in a Very Convenient Location, Close to Major Highways and Shopping\Dining; If You Are a Contractor and Need Space For Your Trucks, and Want to Run Your Business Out of Your Home, This Home Offers That; If You Have 2 Families That Need Separate Living Space, This Home Offers That as Well! This Home Also Offers a Separate In-Law Suite\Apartment With a Private Entrance, Complete with Many Wonderful Features Including the Following: a Full Kitchen with Ample Counter & Cabinet Space, a Pass Through With Breakfast Bar Top and Room on Both Sides for Seating, Hardwood Flooring and Access to the Upper Deck Overlooking the Yard & Woods!! Also it Includes a Large Living Room With Skylights and Exposed Beams, a Big Bedroom With Exposed Beams, Ceiling Fan and Ample Closet Space and a Second Bedroom\Home Office with Plenty of Closet Space: The Hall Bath Has Tiled Flooring a Tub Surround and a Newer Oversized Vanity and Medicine Cabinet! InLaw Suite\Apartment Also Has an Outside Entrance to the Basement For Shared Laundry Room or a Stackable Washer\Dryer Could be Installed; The Main Floor Living Room is Very Spacious; Enter Into the Living Room with Bay Window, Stone Fireplace & Custom Plank Walls; The Formal Dining Room Has a Ceiling Fan, Pass Through to Kitchen and a Double Sided Breakfast Bar; Kitchen Has a Ton of Cabinet Space, a a Pantry As Well As Access to the Back Deck Perfect for Entertaining!!! Main Bedroom Features a Bow Window, a Large Closet, and a Ceiling Fan; Large Hall Bath with a Double Wide Vanity, Updated Storage Cabinets and Tiled Tub Surround; Huge Basement Spans the Entire Footprint of the House for Tons of Storage and Laundry Room; 95% Efficient Heater New in 2011 Plus a Generator Hook That is Setup to Power Must of the House! Septic Will Not Pass Inspection, Seller Has Priced the Home Accordingly; This Home Will Not Last!!! Certified Pre-Owned Home Has Been Pre-Inspected, Report Available in MLS Downloads, See What Repairs Have Been Made If Any!

    This property is off market, which means it's not currently listed for sale or rent on Zillow. This may be different from what's available on other websites or public sources.

    Zillow last checked:

    Listing updated:

    Listed by:

    Diane Cardano-Casacio 215-576-8666,

    EXP Realty, LLC,

    Co-Listing Agent: Robert A Cardano Jr. 215-576-8666,

    EXP Realty, LLC

    Bought with:

    NON MEMBER, 0225194075

    Non Subscribing Office

    Source: Bright MLS,MLS#: PACT535822MLS Logo

    Facts & features

    Interior

    Bedrooms & bathrooms
    • Bedrooms: 4
    • Bathrooms: 2
    • Full bathrooms: 2
    • Main level bathrooms: 1
    • Main level bedrooms: 2
    Rooms
    • Room types: Living Room, Dining Room, Primary Bedroom, Bedroom 2, Kitchen, Basement, Bedroom 1, In-Law/auPair/Suite, Full Bath
    Basement
    • Area: 0
    Heating
    • Forced Air, Natural Gas
    Cooling
    • Window Unit(s), Electric
    Appliances
    • Included: Built-In Range, Dryer, Oven, Oven/Range - Electric, Refrigerator, Washer, Electric Water Heater
    • Laundry: Lower Level
    Features
    • 2nd Kitchen, Breakfast Area, Built-in Features, Ceiling Fan(s), Dining Area, Entry Level Bedroom, Exposed Beams, Formal/Separate Dining Room, Eat-in Kitchen, Recessed Lighting, Bathroom - Tub Shower, Beamed Ceilings, Vaulted Ceiling(s)
    • Flooring: Carpet, Ceramic Tile, Hardwood
    • Windows: Bay/Bow, Skylight(s)
    • Basement: Full,Unfinished,Walk-Out Access
    • Number of fireplaces: 1
    • Fireplace features: Stone, Wood Burning
    Interior area
    • Total structure area: 3,013
    • Total interior livable area: 2,009 sqft
    • Finished area above ground: 2,009
    • Finished area below ground: 0

    Property

    Parking
    • Total spaces: 6
    • Parking features: Driveway
    • Uncovered spaces: 6
    Accessibility
    • Accessibility features: None, Accessible Entrance
    Features
    • Levels: Two
    • Stories: 2
    • Patio & porch: Deck, Porch
    • Exterior features: Lighting, Play Area
    • Pool features: None
    • Has view: Yes
    • View description: Trees/Woods
    Lot
    • Size: 4 Acres
    • Features: Front Yard, Level, SideYard(s), Rear Yard
    Details
    • Additional structures: Above Grade, Below Grade
    • Parcel number: 5402 0106
    • Zoning: RES
    • Special conditions: Standard

    Construction

    Type & style
    • Home type: SingleFamily
    • Architectural style: Cape Cod
    • Property subtype: Single Family Residence
    Materials
    • Vinyl Siding, Stucco
    • Roof: Pitched,Shingle
    Condition
    • Very Good
    • New construction: No
    • Year built: 1949

    Utilities & green energy

    • Electric: Circuit Breakers
    • Sewer: On Site Septic
    • Water: Well

    Community & HOA

    Community
    • Subdivision: Brookwood
    HOA
    • Has HOA: No
    Location
    • Region: Malvern
    • Municipality: WILLISTOWN TWP

    Financial & listing details

    • Price per square foot: $321/sqft
    • Tax assessed value: $260,070
    • Annual tax amount: $6,929
    • Date on market: 6/4/2021
    • Listing agreement: Exclusive Right To Sell
    • Listing terms: Cash,Conventional,FHA,VA Loan
    • Inclusions: Washer, Dryer (shared), Fridge In Main House
    • Exclusions: Generator
    • Ownership: Fee Simple

    Price history

    DateEventPrice
    7/22/2023Listing removed--
    Source: Bright MLS #PACT535822 Report a problem
    7/21/2021Sold$360,000-10%$179/sqft
    Source: Bright MLS #PACT535822 Report a problem
    6/7/2021Pending sale$399,999$199/sqft
    Source: Bright MLS #PACT535822 Report a problem
    6/4/2021Listed for sale$399,999$199/sqft
    Source: Bright MLS #PACT535822 Report a problem

    Public tax history

    Tax history is unavailable.

    Neighborhood: 19355

    Nearby schools

    GreatSchools rating
    Schools provided by the listing agent
    • District: Great Valley

    Source: Bright MLS. This data may not be complete. We recommend contacting the local school district to confirm school assignments for this home.

    Get a cash offer in 3 minutes
    Find out how much your home could sell for in as little as 3 minutes with a no-obligation cash offer.
    Estimated market value
    $644,300
    Get a cash offer in 3 minutes
    Find out how much your home could sell for in as little as 3 minutes with a no-obligation cash offer.
    Estimated market value
    $644,300