Skip main navigation
Off market
Street View
  • $471,800

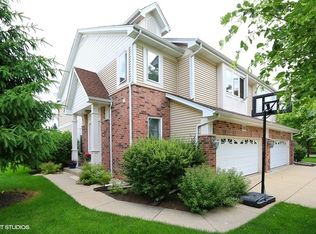
    368 Parkview Ter #2-4, Buffalo Grove, IL 60089

    3beds
    2,600sqft
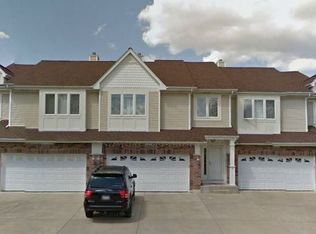
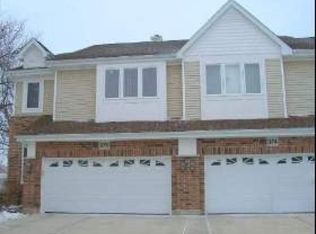
    Townhouse
    Built in 2003
    1.05 Acres Lot
    $471,800 Zestimate®
    $181/sqft
    $3,806 Estimated rent

    Home value

    $471,800

    $448,000 - $500,000

    $3,806/mo

    Zestimate® history
    Loading
    Loading...

    Owner options

    List your home for rent

    $3,806/mo

    Rent Zestimate®

    Find your next renter with Zillow Rental Manager. Plus, with online applications, you can quickly screen prospective tenants – for free.

    Learn more

    $3,806/mo

    Rent Zestimate®

    Refinance and save

    $3,666/mo

    Est. payment

    Refinancing to a lower rate could help reduce your monthly payments and save thousands over the life of the loan.

    See today's rates

    $3,666/mo

    Est. payment

    Explore your selling options

    Work with a Zillow partner agent

    Leverage their expertise and Zillow's premium Showcase listings to get your home seen by more buyers.

    Get started

    List with your own agent

    Get your home in front of millions of buyers by listing it on Zillow.

    Learn how to do it

    Sell it yourself

    Take full control of how buyers see your home on Zillow by listing For Sale by Owner (FSBO).

    List your home

    What's special

    Interior Features: * Walk-in closets * Colonist doors & trim * Decorative oak handrails (optional per plan) * Cathedral ceilings * Designer hardware & trim * Lighting fixture package * Interconnected smoke detectors * Plush wall-to-wall carpeting * Gypsum board screwed and glued * Doorbell * 3/4" tongue and groove plywood sub-flooring glued and nailed * Volume ceilings * Closet with vinyl-clad wire shelving and switch lighting * Telephone jacks (5) * TV jacks (5) * Home wired with Network jacks in majority of rooms Kitchen Features: *Pantry *Self-clean gas range with pilot-less ignition *Microwave *Built-in dishwasher *Ceramic floor *Garbage disposal *Uni-lever faucet control *Silestone countertop *Furniture-quality wood cabinetry *Porcelain double bowl kitchen sink *Water line to refrigerator Bath Features: *Posi-temp shower control *Ceramic floor *Oversized whirlpool tub (master) *Quartz vanity tops with integral bowl *Furniture-quality wood vanities *Plate-glass decorator mirrors *Chrome bath accessories and lighting *Cast iron tub (second bath) Utility and Storage Features: *Laundry areas with cabinets *Linen closets Energy Saving Features: *R-13 rated wall insulation *R-30 ceiling insulation *1/2" insulated exterior sheathing (R-3.2) *Insulated patio door *Sill sealer at exterior foundation plates to prevent air infiltration *Water-saver shower heads *Insulated water heater *Weather-stripped exterior doors and windows * High efficiency fuel gas furnace (2020 installed) *Garage walls taped and painted *House wrap Exterior Features: *All vinyl windows *Aluminum gutters and downspouts *Fully improved homesite *Underground utilities *Separate storm and sanitary sewer lines *Two frost-proof hose bibs *Two ground-fault protected exterior electrical outlets *Front service walk *Public walks *Roof shingles with 30-year limited warranty *Maintenance-free seamless aluminum gutters and downspouts *Maintenance-free vinyl insulated windows with screens *Window grills on front elevation *Concrete driveway *Patio doors with insulated glass with blinds built within doors *Insulated entry doors with side lights *Vinyl exterior with face brick *Covered porch entrance *Attached two car garage with automatic openers *Park like setting *Keyless remote at garage door *Wood deck Mechanical Features: *Gas, HE heating system (installed 2020) *HE Central air conditioning (installed 2020) *HE tankless, gas fired water heater *Electrical ground fault breakers *Copper electrical wiring in metal conduit *200 AMP service panel with convenient circuit breaker *Copper water pipes *Individual shutoff valves at sinks, lavatories and toilets *Exterior remote water meter readout Finished Basement *Equipped with Half Bathroom, Bar and Surround Sound Stereo System

    This property is off market, which means it's not currently listed for sale or rent on Zillow. This may be different from what's available on other websites or public sources.
    Facts & features

    Interior

    Bedrooms & bathrooms
    • Bedrooms: 3
    • Bathrooms: 4
    • Full bathrooms: 2
    • 1/2 bathrooms: 2
    Heating
    • Forced air, Gas
    Cooling
    • Central, Other
    Appliances
    • Included: Dishwasher, Dryer, Freezer, Garbage disposal, Microwave, Range / Oven, Refrigerator, Washer
    Features
    • Flooring: Tile, Carpet
    • Basement: Finished
    • Has fireplace: No
    Interior area
    • Total interior livable area: 2,600 sqft

    Property

    Parking
    • Parking features: Garage - Attached
    Lot
    • Size: 1.05 Acres
    Details
    • Parcel number: 03082010491004

    Construction

    Type & style
    • Home type: Townhouse
    Condition
    • Year built: 2003

    Community & HOA

    HOA
    • Has HOA: Yes
    • HOA fee: $280 monthly
    Location
    • Region: Buffalo Grove

    Financial & listing details

    • Price per square foot: $181/sqft
    • Tax assessed value: $304,710
    • Annual tax amount: $9,035

    Price history

    DateEventPrice
    7/8/2013Sold$283,500-5.5%$109/sqft
    Source: Public Record Report a problem
    6/7/2013Pending sale$299,900$115/sqft
    Source: Coldwell Banker Residential Brokerage - Northwest #08312126 Report a problem
    4/12/2013Price change$299,900-7.7%$115/sqft
    Source: Coldwell Banker Residential Brokerage - Northwest #08312126 Report a problem
    4/10/2013Listed for sale$324,900$125/sqft
    Source: Coldwell Banker Residential Brokerage - Northwest #08312126 Report a problem

    Public tax history

    YearProperty taxesTax assessment
    2024$9,035 +4%$30,471 +0%
    2023$8,691 +4.3%$30,470
    2022$8,329 -1.2%$30,470 +12.1%
    2021$8,429 +1.8%$27,188
    2020$8,281 0%$27,188 -9.9%
    2019$8,282 -12.6%$30,177 +9.7%
    2018$9,476 +1.9%$27,516
    2017$9,302 +7.6%$27,516
    2016$8,642 -11.4%$27,516 -4.2%
    2015$9,757 +1.7%$28,721
    2014$9,595 +19.1%$28,721
    2013$8,059 +9.7%$28,721 +3.4%
    2012$7,343 -6.3%$27,770 -8.9%
    2011$7,841 +1%$30,492
    2010$7,766 +10.4%$30,492 0%
    2009$7,032 -9.3%$30,503 -23.7%
    2008$7,752 +4.4%$39,999
    2007$7,422 +8.4%$39,999 +20.2%
    2006$6,844 +0.7%$33,285
    2005$6,793 +5.2%$33,285
    2004$6,456 $33,285
    Find assessor info on the county website

    Neighborhood: 60089

    Nearby schools

    GreatSchools rating
    Schools provided by the listing agent
    • Elementary: J W RILEY ELEMENTARY SCHOOL
    • Middle: JACK LONDON MIDDLE SCHOOL
    • High: BUFFALO GROVE HIGH SCHOOL
    • District: 21

    Source: The MLS. This data may not be complete. We recommend contacting the local school district to confirm school assignments for this home.

    Get a cash offer in 3 minutes
    Find out how much your home could sell for in as little as 3 minutes with a no-obligation cash offer.
    Estimated market value
    $471,800
    Get a cash offer in 3 minutes
    Find out how much your home could sell for in as little as 3 minutes with a no-obligation cash offer.
    Estimated market value
    $471,800